Welcome to 246 Grove Street, a charming 3-bedroom, 1.5-bath home offering a wonderful opportunity to enjoy the lifestyle and convenience of Montclair living. Ideally positioned just half a mile from Walnut Street Train Station with direct service to NYC, and close to Watchung Plaza, Brookdale Park, neighborhood cafes, restaurants, and shops, this prime location puts so much of what makes Montclair special within easy reach. Inside, freshly painted interiors and beautifully refinished hardwood floors create a bright, welcoming atmosphere. A fully renovated hall bathroom adds a fresh, modern touch, while the comfortable layout offers easy everyday living. Just off the kitchen, an inviting sunroom opens directly to the backyard, providing a lovely space to relax. The finished basement adds valuable bonus space, ideal for a recreation room, home office, or workout space. Outside, the fully fenced backyard offers generous room to dine, garden, play, or entertain. Whether commuting to Manhattan, exploring Montclair's vibrant dining scene, or enjoying the nearby parks and shops, this location offers exceptional convenience and walkability. Combining timeless charm, thoughtful updates, flexible living space, and a sought-after location, 246 Grove Street is waiting for its next owners. A wonderful place to call home!
Under contract
Price cut: $151K (10/30)
$699,000
246 Grove St, Montclair Twp., NJ 07042
3beds
--sqft
Single Family Residence
Built in 1955
10,496 Square Feet Lot
$-- Zestimate®
$--/sqft
$-- HOA
What's special
Inviting sunroomFully renovated hall bathroomBeautifully refinished hardwood floorsFully fenced backyardFreshly painted interiorsComfortable layout
- 40 days
- 4,810
- 438
Zillow last checked:
Listing updated:
Listed by:
Clare Morcella 973-783-7400,
Keller Williams - Nj Metro Group
Source: GSMLS,MLS#: 4058290
Facts & features
Interior
Bedrooms & bathrooms
- Bedrooms: 3
- Bathrooms: 2
- Full bathrooms: 1
- 1/2 bathrooms: 1
Bedroom 1
- Level: Second
Bedroom 2
- Level: Second
Bedroom 3
- Level: Second
Dining room
- Features: Formal Dining Room
- Level: First
Kitchen
- Features: Eat-in Kitchen
- Level: First
Living room
- Level: First
Basement
- Features: Family Room, Laundry Room, Storage Room, Utility Room
Heating
- 1 Unit, Forced Air, Electric, Natural Gas
Cooling
- Window Unit(s)
Appliances
- Included: Range/Oven-Gas, Refrigerator, Electric Water Heater
- Laundry: Laundry Room, In Basement
Features
- Bathroom
- Flooring: Wood
- Basement: Yes,Finished
- Has fireplace: No
Property
Parking
- Total spaces: 2
- Parking features: 1 Car Width, Attached Garage
- Attached garage spaces: 1
- Uncovered spaces: 2
Features
- Patio & porch: Patio
Lot
- Size: 10,496 Square Feet
- Dimensions: 64 x 164 IRR
Details
- Parcel number: 1613044030000000380000
Construction
Type & style
- Home type: SingleFamily
- Architectural style: Colonial
- Property subtype: Single Family Residence
Materials
- Composition Shingle
- Roof: Asphalt Shingle
Condition
- Year built: 1955
Utilities & green energy
- Gas: Gas-Natural
- Sewer: Public Sewer
- Water: Public
- Utilities for property: Electricity Connected, Natural Gas Connected
Community & HOA
Location
- Region: Montclair
Financial & listing details
- Tax assessed value: $514,700
- Annual tax amount: $18,096
- Date on market: 10/12/2026
- Ownership type: Fee Simple
- Electric utility on property: Yes
Estimated market value
Not available
Estimated sales range
Not available
$4,899/mo
Price history
| Date | Event | Price |
|---|---|---|
| 11/16/2026 | Pending sale | $699,000 |
Source:  GSMLS #4058290 Report a problem | ||
| 10/30/2026 | Price change | $699,000-17.8% |
Source: GSMLS #4058290 Report a problem | ||
| 10/12/2026 | Listed for sale | $850,000 |
Source: GSMLS #4058290 Report a problem | ||
Public tax history
| Year | Property taxes | Tax assessment |
|---|---|---|
| 2026 | $18,097 | $514,700 |
| 2025 | $18,097 +3.3% | $514,700 |
| 2024 | $17,515 +5% | $514,700 |
| 2023 | $16,673 +1.8% | $514,700 |
| 2022 | $16,380 +1.7% | $514,700 |
| 2021 | $16,112 +1.1% | $514,700 |
| 2020 | $15,942 +47.5% | $514,700 |
| 2019 | $10,807 | $514,700 |
| 2018 | $10,807 -30.5% | $514,700 +18.4% |
| 2017 | $15,547 +3.1% | $434,700 |
| 2016 | $15,078 +3.5% | $434,700 |
| 2015 | $14,565 +3.3% | $434,700 |
| 2014 | $14,099 +1.5% | $434,700 |
| 2013 | $13,891 +18.1% | $434,700 |
| 2012 | $11,759 +1.7% | $434,700 -7.3% |
| 2011 | $11,562 +5.7% | $468,900 |
| 2010 | $10,943 +3.8% | $468,900 |
| 2009 | $10,539 -12.5% | $468,900 |
| 2008 | $12,044 +30.1% | $468,900 |
| 2007 | $9,259 | $468,900 +164.3% |
| 2006 | -- | $177,400 |
| 2005 | -- | $177,400 |
| 2004 | $8,460 | $177,400 |
| 2003 | -- | $177,400 |
| 2002 | -- | $177,400 |
| 2001 | -- | $177,400 |
Find assessor info on the county website
Monthly payment
Est. payment
Payment breakdown
Explore the cost of this home by adjusting the details. Changes won't be saved.Climate risks
Neighborhood: 07042
Nearby schools
Schools provided by the listing agent
- Elementary: Montclair
- Middle: Montclair
- High: Montclair
Source: GSMLS. This data may not be complete. We recommend contacting the local school district to confirm school assignments for this home.

Similar homes
- $749,0003 bd2 ba-- sqft23 Portland Pl, Montclair Twp., NJ 07042For Sale
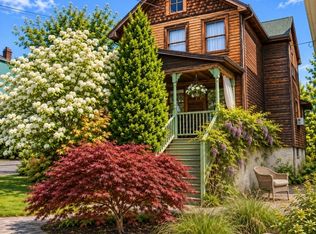 MLS ID #4063496, Beata Patelski, Exp Realty, Llc. GSMLS
- $685,0003 bd2 ba-- sqft47 Leo Ter, Bloomfield Twp., NJ 07003For Sale
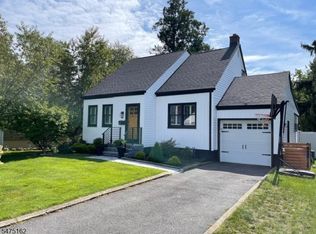 MLS ID #4065693, Marion Douglass, United Real Estate. GSMLS
- $699,0002 bd2 ba-- sqft361 CLAREMONT AVENUE UNIT 3, Montclair Twp., NJ 07042For Sale
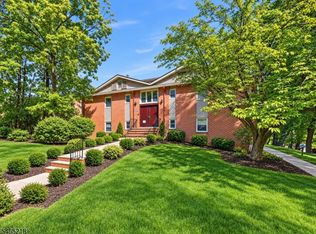 MLS ID #4058057, Anthony J Verducci Jr, Serhant New Jersey Llc. GSMLS
- $869,9992 bd2 ba1k sqft37A Gray St, Montclair Twp., NJ 07042For Sale
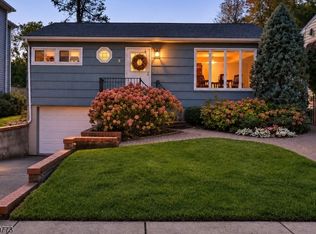 MLS ID #4061658, Christine R Lane, Serhant New Jersey Llc. GSMLS
- $699,0003 bd2 ba-- sqft345 Broughton Ave, Bloomfield, NJ 07003For Sale
 MLS ID #2705685R, KARINA CASTRO, SERHANT NEW JERSEY LLC. All Jersey MLS
- $700,0003 bd1 ba1.3k sqft42 Ozone Avenue, Cedar Grove, NJ 07009For Sale
 MLS ID #22632995, Jenna Markey, Evermoore Homes & Estate PC. MoreMLS
