Experience the perfect blend of modern luxury and expansive design at 30 Irving Street, Unit 2. This beautifully renovated residence offers a rare two-level layout featuring 4 bedrooms and 3 full bathrooms in the heart of Montclair. The main level welcomes you with an open, sun-drenched floor plan, including a spacious living room, formal dining room, and a sleek, updated kitchen. A bright bonus room provides the ideal footprint for a dedicated home office. The primary suite serves as a private oasis with its own renovated bathroom, complemented by two additional bedrooms and a full hallway bath on the main floor. The true highlight is the sprawling second level a massive great room complete with a kitchenette hookup, a fourth bedroom, and a third full bathroom. This versatile upper floor offers endless possibilities for a sophisticated entertainment hub or a secluded retreat. With contemporary finishes and an abundance of space across two levels, this home is a total lifestyle upgrade. Discover the space and style you've been searching for in a prime location.
Active
$795,000
30 Irving St., Unit 2 #2, Montclair Twp., NJ 07042
4beds
--sqft
Condominium
Built in 1917
-- sqft lot
$-- Zestimate®
$--/sqft
$-- HOA
What's special
Contemporary finishesBeautifully renovated residenceSprawling second levelBright bonus roomFourth bedroomDedicated home officeFormal dining room
- 1 day
- 247
- 6
Zillow last checked:
Listing updated:
Listed by:
Cynthia Lubin 551-200-7590,
Compass New Jersey Llc
Source: GSMLS,MLS#: 4059060
Facts & features
Interior
Bedrooms & bathrooms
- Bedrooms: 4
- Bathrooms: 3
- Full bathrooms: 3
Primary bedroom
- Description: Full Bath, Walk-In Closet
Bedroom 1
- Level: Second
Bedroom 2
- Level: Second
Bedroom 3
- Level: Second
Bedroom 4
- Level: Third
Primary bathroom
- Features: Stall Shower
Dining room
- Features: Formal Dining Room
- Level: Second
Kitchen
- Features: Breakfast Bar
- Level: Second
Living room
- Level: Second
Heating
- Forced Air, Zoned, Electric, Natural Gas
Cooling
- Central Air, Zoned
Appliances
- Included: Carbon Monoxide Detector, Dishwasher, Dryer, Microwave, Range/Oven-Gas, Refrigerator, Washer/Dryer Stacked
- Laundry: Laundry Room
Features
- Flooring: Wood
- Basement: None
- Has fireplace: No
Property
Parking
- Total spaces: 2
- Parking features: 2 Car Width, Shared Driveway, Off Street, On Street, None
- Uncovered spaces: 2
Features
- Levels: Multi Floor Unit
- Exterior features: Curbs, Sidewalk
Lot
- Size: 7,030 Square Feet
- Dimensions: 37 x 190 IRR
Details
- Parcel number: 1613030030000000150000
Construction
Type & style
- Home type: Condo
- Property subtype: Condominium
Materials
- Composition Siding
- Roof: Asphalt Shingle
Condition
- Year built: 1917
- Major remodel year: 2026
Utilities & green energy
- Gas: Gas-Natural
- Sewer: Public Sewer
- Water: Public
- Utilities for property: Electricity Connected, Natural Gas Connected
Community & HOA
Community
- Security: Carbon Monoxide Detector
Location
- Region: Montclair
Financial & listing details
- Tax assessed value: $362,300
- Annual tax amount: $12,738
- Date on market: 10/15/2026
- Exclusions: Personal Items
- Ownership type: Condominium
- Electric utility on property: Yes
Estimated market value
Not available
Estimated sales range
Not available
Not available
Price history
| Date | Event | Price |
|---|---|---|
| 10/15/2026 | Listed for sale | $795,000 |
Source:  GSMLS #4059060 Report a problem GSMLS #4059060 Report a problem | ||
Public tax history
Tax history is unavailable.
Monthly payment
Est. payment
Payment breakdown
Explore the cost of this home by adjusting the details. Changes won't be saved.Climate risks
Neighborhood: 07042
Nearby schools
Schools provided by the listing agent
- Elementary: Magnet
- Middle: Magnet
- High: Montclair
Source: GSMLS. This data may not be complete. We recommend contacting the local school district to confirm school assignments for this home.

Similar homes
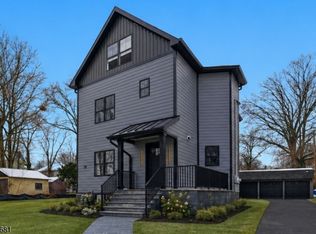
- $795,0003 bd3 ba-- sqft30 Irving St., Unit 1 #1, Montclair Twp., NJ 07042For Sale
 MLS ID #4059043, Cynthia Lubin, Compass New Jersey Llc. GSMLS
 - $799,9993 bd3 ba2.4k sqft76 Mission St, Montclair Twp., NJ 07042For Sale
 MLS ID #4055810, Leonardo Tatis, Keller Williams Village Square. GSMLS
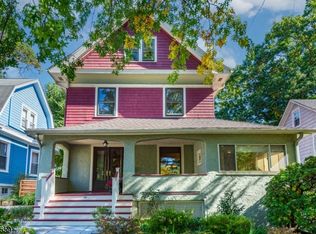
 - $799,0004 bd3 ba-- sqft55 High St, Glen Ridge Boro Twp., NJ 07028For Sale
 MLS ID #4058600, Pauline Panza, Keller Williams - Nj Metro Group. GSMLS
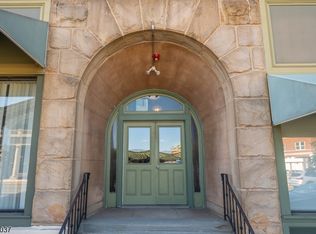
 - $569,0002 bd2 ba1.1k sqft295 Bloomfield Ave #7, Montclair Twp., NJ 07042For Sale
 MLS ID #4058361, David Frey, Coldwell Banker Realty. GSMLS
 - $569,0002 bd2 ba-- sqft295 Bloomfield Avenue #C0007, Montclair, NJ 07042For Sale
 MLS ID #26038848, David Frey, Coldwell Banker, Upper Montclair. NJMLS
 - $799,0005 bd3 ba-- sqft16 Rosedale Avenue, Montclair, NJ 07042For SaleMLS ID #26024149, Luis Cruz, Realty One Group Legend, Clifton. NJMLS
- $599,0002 bd2 ba-- sqft50 Pine Street, Montclair, NJ 07042For SaleMLS ID #26038542, Tamima Friedman, Keller Williams Realty - NJ Metro Group. NJMLS
