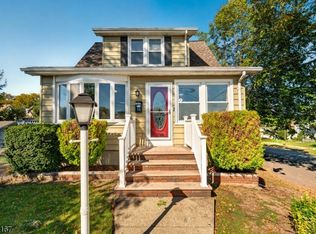
Welcome Home to 224 Montgomery St! This well-maintained multifamily property offers a wonderful combination of downtown living, commuter convenience, and a backyard surrounded by lush landscaping. The first-floor unit features one bedroom, one full bathroom, a full-sized kitchen, and convenient private entrances at both the front and rear of the home. The second unit offers multiple levels of living space one bedroom, one full bathroom on the second floor while the third floor offers two additional bedrooms, the unit also features a remodeled eat-in kitchen with stainless steel appliances, including a gas stove, full-sized refrigerator, microwave, and dishwasher. Hardwood floors and abundant natural light create a warm and inviting atmosphere. Additional functional space can be found in the finished basement, complete with a full bathroom, den, laundry facilities, and ample room for a workshop or storage conveniently located near the walkout exit. Ideally situated near major commuter routes, shopping, dining, and public transportation, this property offers easy access to everyday essentials while providing a place to call home. A fantastic opportunity to own a versatile multifamily property in a convenient Bloomfield location. Whether you're an investor or looking to offset your mortgage with rental income, 224 Montgomery St is a must-see! Please note some photos have been digitally staged and/or edited.
Active
$799,900
224 Montgomery St, Bloomfield Twp., NJ 07003
4beds
2,491sqft
Multi Family
Built in 1909
-- sqft lot
$633,300 Zestimate®
$321/sqft
$-- HOA
What's special
Full-sized refrigeratorGas stoveHardwood floorsAbundant natural light
- 9 hours
- 39
- 2
Zillow last checked:
Listing updated:
Listed by:
Kirill D. Ivanov 973-832-3778,
Real
Source: GSMLS,MLS#: 4059034
Facts & features
Interior
Bedrooms & bathrooms
- Bedrooms: 4
- Bathrooms: 3
- Full bathrooms: 3
Heating
- 1 Unit, Radiators - Steam, Natural Gas
Cooling
- Window Unit(s)
Appliances
- Included: Gas Water Heater
Features
- Bedrooms, Eat-in Kitchen, Living Room, Master Bedroom, See Remarks, Eat-In Kitchen
- Basement: Yes,Finished,Walk-Out Access
- Has fireplace: No
Interior area
- Total structure area: 2,491
- Total interior livable area: 2,491 sqft
Property
Parking
- Total spaces: 2
- Parking features: Driveway-Exclusive, See Remarks
- Uncovered spaces: 2
Features
- Levels: 3-Three Story
- Stories: 3
- Patio & porch: Open Porch(es), Patio
- Exterior features: See Remarks
- Fencing: Privacy
Lot
- Size: 3,484 Square Feet
- Dimensions: 33 x 106
- Features: Level
Details
- Parcel number: 1602003060000000390000
- Zoning description: R-1B
Construction
Type & style
- Home type: MultiFamily
- Property subtype: Multi Family
Materials
- Vinyl Siding
- Roof: Asphalt Shingle,Rubber
Condition
- Year built: 1909
- Major remodel year: 2024
Utilities & green energy
- Gas: Gas-Natural
- Sewer: Public Sewer
- Water: Public
- Utilities for property: Natural Gas Connected
Community & HOA
Community
- Security: Fire Extinguisher
- Subdivision: Montgomery St
Location
- Region: Bloomfield
Financial & listing details
- Price per square foot: $321/sqft
- Tax assessed value: $360,100
- Annual tax amount: $12,563
- Date on market: 10/15/2026
- Total actual rent: 0
Estimated market value
$633,300
$557,000 - $716,000
$1,719/mo
Price history
| Date | Event | Price |
|---|---|---|
| 10/15/2026 | Listed for sale | $799,900+82.6%$321/sqft |
Source:  GSMLS #4059034 Report a problem GSMLS #4059034 Report a problem | ||
| 2/21/2006 | Sold | $438,050$176/sqft |
Source: Public Record Report a problem | ||
Public tax history
| Year | Property taxes | Tax assessment |
|---|---|---|
| 2025 | $12,564 +2.9% | $360,100 |
| 2024 | $12,215 +5.9% | $360,100 |
| 2023 | $11,530 +1.9% | $360,100 |
| 2022 | $11,318 +1.6% | $360,100 |
| 2021 | $11,145 +18.8% | $360,100 |
| 2020 | $9,379 +33.2% | $360,100 +52.8% |
| 2019 | $7,040 | $235,600 |
| 2018 | $7,040 -22.6% | $235,600 |
| 2017 | $9,094 +0.9% | $235,600 |
| 2016 | $9,012 +1.9% | $235,600 |
| 2015 | $8,847 +5.2% | $235,600 |
| 2014 | $8,406 +5.7% | $235,600 |
| 2013 | $7,952 +3.5% | $235,600 |
| 2012 | $7,685 +6% | $235,600 |
| 2011 | $7,249 -16.5% | $235,600 |
| 2010 | $8,679 +3.4% | $235,600 +65.4% |
| 2009 | $8,390 +8.1% | $142,400 |
| 2008 | $7,761 +6.7% | $142,400 |
| 2007 | $7,277 | $142,400 |
| 2006 | -- | $142,400 |
| 2005 | -- | $142,400 |
| 2004 | $6,522 | $142,400 |
| 2003 | -- | $142,400 |
| 2002 | -- | $142,400 |
| 2001 | -- | $142,400 |
Find assessor info on the county website
Monthly payment
Est. payment
Payment breakdown
Explore the cost of this home by adjusting the details. Changes won't be saved.Climate risks
Neighborhood: 07003
Nearby schools
Schools provided by the listing agent
- Elementary: Fairview
- Middle: Bloomfield
- High: Bloomfield
Source: GSMLS. This data may not be complete. We recommend contacting the local school district to confirm school assignments for this home.
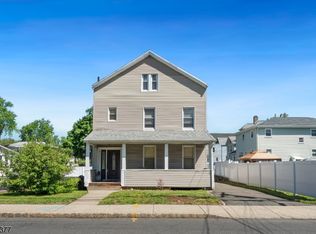
Similar homes
- $775,0005 bd3 ba2.4k sqft61 Spring St, Bloomfield Twp., NJ 07003For Sale
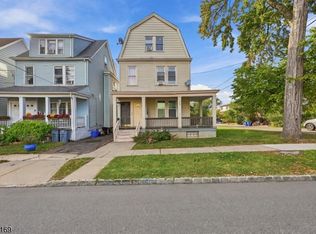 MLS ID #4058710, Lauren Sosa, Keller Williams Park Views. GSMLS
 - $835,0006 bd3 ba2.6k sqft52 Thomas St, Bloomfield Twp., NJ 07003For Sale
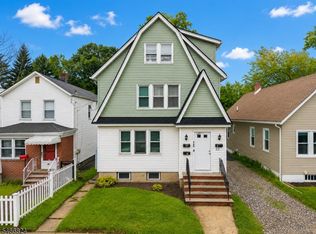 MLS ID #4058172, Nicholas Walsh, Re/Max Select. GSMLS
 - $769,9004 bd5 ba1.5k sqft139 Weaver Ave, Bloomfield Twp., NJ 07003For Sale
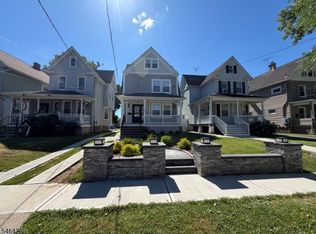 MLS ID #4056048, Rommel Gonzalez, Lim Bances Realty. GSMLS
 - $625,0003 bd2 ba1.5k sqft50 Oakwood Ave, Bloomfield Twp., NJ 07003For Sale
 MLS ID #4058462, Vivienne Cerrati, Howard Hanna Rand Realty. GSMLS
