Meticulously maintained Craftsman Colonial where a welcoming front porch, tree-lined streets, and a true sense of community set the tone. Start your day on the oversized porch, surrounded by mature plantings, and enjoy the convenience of a location close to everything.Inside, an inviting foyer with built-in seating showcases lovingly restored wood details. The living room connects to an enclosed porch through French doors, ideal for reading or play, while the dining room features a wood-burning fireplace. A separate office, kitchen, and convenient mudroom/back entry complete the first floor.The second floor offers an oversized bedroom that can easily be converted back to two bedrooms, an additional bedroom, and a full bath. The finished third floor adds another bedroom, full bath, and flexible landing perfect for another work or flex space.The partially finished basement provides even more flexibility with a bonus room, full bath, laundry, bright workroom, and abundant storage.Enjoy a quick walk to the Glen Ridge train station, top-rated schools, Glen Ridge Public Library, dining and shopping along Bloomfield Avenue and vibrant Benson Street Community Garden which will be one of the stops along the upcoming Hudson-Essex Greenway; the newest NJ State park.
Under contract
$799,000
55 High St, Glen Ridge Boro Twp., NJ 07028
4beds
--sqft
Single Family Residence
Built in 1911
3,920 Square Feet Lot
$-- Zestimate®
$--/sqft
$-- HOA
What's special
- 42 days
- 331
- 8
Likely to sell faster than
Zillow last checked:
Listing updated:
Listed by:
Pauline Panza 973-783-7400,
Keller Williams - Nj Metro Group
Source: GSMLS,MLS#: 4058600
Facts & features
Interior
Bedrooms & bathrooms
- Bedrooms: 4
- Bathrooms: 3
- Full bathrooms: 3
Bedroom 1
- Level: Second
Bedroom 2
- Level: Second
Bedroom 3
- Level: Second
Bedroom 4
- Level: Third
Dining room
- Level: First
Kitchen
- Features: Not Eat-In Kitchen
- Level: First
Living room
- Level: First
Basement
- Features: Bath(s) Other, Den, Laundry Room, Workshop
Heating
- Baseboard - Electric, Radiators - Steam, Oil Tank Above Ground - Inside
Cooling
- Ceiling Fan(s)
Appliances
- Included: Dishwasher, Dryer, Range/Oven-Gas, Refrigerator, Washer, Gas Water Heater
- Laundry: In Basement
Features
- High Ceilings, Office, Foyer, Bathroom
- Flooring: Tile, Wood
- Windows: Window Treatments
- Basement: Yes,Full
- Number of fireplaces: 1
- Fireplace features: See Remarks, Wood Burning
Property
Parking
- Total spaces: 1
- Parking features: See Remarks, Detached Garage
- Garage spaces: 1
Features
- Patio & porch: Open Porch(es), Patio
Lot
- Size: 3,920 Square Feet
- Dimensions: 40 x 100
- Features: Level
Details
- Parcel number: 1608000860000000050000
Construction
Type & style
- Home type: SingleFamily
- Architectural style: Colonial
- Property subtype: Single Family Residence
Materials
- Stucco, Wood Siding
- Roof: Asphalt Shingle
Condition
- Year built: 1911
Utilities & green energy
- Gas: Gas-Natural
- Sewer: Public Sewer
- Water: Public
- Utilities for property: Electricity Connected, Natural Gas Connected
Community & HOA
Community
- Security: Carbon Monoxide Detector(s), Smoke Detector(s)
Location
- Region: Glen Ridge
Financial & listing details
- Tax assessed value: $1,026,900
- Annual tax amount: $18,995
- Date on market: 10/15/2026
- Ownership type: Fee Simple
- Electric utility on property: Yes
Estimated market value
Not available
Estimated sales range
Not available
$5,559/mo
Price history
| Date | Event | Price |
|---|---|---|
| 10/23/2026 | Pending sale | $799,000 |
Source:  NJMLS #26038893 Report a problem | ||
| 10/13/2026 | Listed for sale | $799,000+37.8% |
Source: NJMLS #26038893 Report a problem | ||
| 6/9/2005 | Sold | $580,000 |
Source: Public Record Report a problem | ||
Public tax history
| Year | Property taxes | Tax assessment |
|---|---|---|
| 2026 | $18,996 | $1,026,900 +89.6% |
| 2025 | $18,996 +4.5% | $541,500 +1.8% |
| 2024 | $18,177 +5.7% | $531,800 +1.8% |
| 2023 | $17,196 +1.5% | $522,200 |
| 2022 | $16,945 +1.8% | $522,200 |
| 2021 | $16,643 +3.1% | $522,200 |
| 2020 | $16,141 +8.3% | $522,200 |
| 2019 | $14,911 | $522,200 +29.2% |
| 2018 | $14,911 +5.3% | $404,200 |
| 2017 | $14,163 +2.3% | $404,200 |
| 2016 | $13,848 +1.6% | $404,200 |
| 2015 | $13,634 +3.9% | $404,200 |
| 2014 | $13,124 -0.3% | $404,200 |
| 2013 | $13,168 +6.5% | $404,200 -3% |
| 2012 | $12,365 +2.1% | $416,600 |
| 2011 | $12,111 +4.7% | $416,600 |
| 2010 | $11,565 +3.3% | $416,600 |
| 2009 | $11,194 -10.1% | $416,600 |
| 2008 | $12,457 +3.7% | $416,600 +422.1% |
| 2007 | $12,018 | $79,800 |
| 2006 | -- | $79,800 |
| 2005 | -- | $79,800 |
| 2004 | $10,645 | $79,800 |
| 2003 | -- | $79,800 |
| 2002 | -- | $79,800 |
| 2001 | -- | $79,800 |
Find assessor info on the county website
Monthly payment
Est. payment
Payment breakdown
Explore the cost of this home by adjusting the details. Changes won't be saved.Climate risks
Neighborhood: 07028
Nearby schools
Schools provided by the listing agent
- Elementary: Forest
- Middle: Ridgewood
- High: Glen Ridge
Source: GSMLS. This data may not be complete. We recommend contacting the local school district to confirm school assignments for this home.

Similar homes
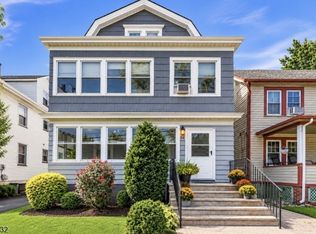
- $799,9004 bd3 ba-- sqft16 Eagle Ter, West Orange Twp., NJ 07052For Sale
 MLS ID #4060001, Ryan Matthews, Weichert Realtors. GSMLS
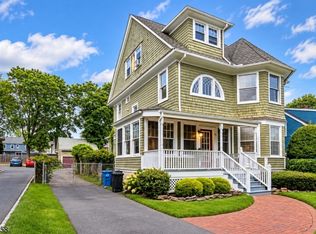
- $799,9995 bd3 ba-- sqft26 Pulaski St, Bloomfield Twp., NJ 07003For Sale
 MLS ID #4064633, Lisa A. Petrone, Real. GSMLS
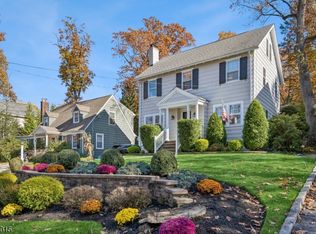
- $799,0005 bd3 ba8k sqft78 Personette Ave, Verona Twp., NJ 07044For Sale
 MLS ID #4057651, Liliana Singh, Weichert Realtors. GSMLS
- $799,0004 bd3 ba-- sqft49 Oakridge Road, Verona Twp., NJ 07044For Sale
 MLS ID #4063305, Elizabeth Morris, Prominent Properties Sir. GSMLS
