If your wish list includes a sun-filled home that feels like HOME, don't miss this one! Beautifully maintained & tastefully updated, this charming Col offers an open floor plan & an easy indoor/outdoor connection. A sweet entry opens to a welcoming LR w/WB fireplace & chic DR w/sliders to the deck. The sunny den also offers deck access & flexible work from home or TV space. Stay connected to guests in the open, bright kitchen featuring quartz counters, SS appls, abundant cabinetry & peninsula seating. Upstairs, a spacious primary suite provides 3 closets & en-suite BA. Two add'l BRs & gorgeous hall BA complete the 2nd flr. The finished 3rd flr offers a 4th BR, or flex space w/storage, leaded windows & skylight. The partially finished bsmt incl a lg rec room, powder rm, laundry & storage. The outdoors is a standout w/a fenced, pesticide-free yard, beautiful deck w/gas hookup, bluestone patio & level lawn. The adorable finished 1-car gar is used as a gym & creative retreat (but you can still park in it!) Updates incl 2-zone a/c & newer wdws. Ideally situated on a charming, tree-lined st near Watchung Plaza & Walnut St shops, dining, NY train/bus, and easy access to Brookdale Park. Whether commuting, grabbing coffee or dinner, or enjoying a morning in the park, the best of Montclair is within easy reach. This inviting home combines classic Montclair character, modern updates, private outdoor space & outstanding location into a wonderfully livable home you'll enjoy from day 1.
Under contract
$899,000
15 Euclid Pl, Montclair Twp., NJ 07042
4beds
--sqft
Single Family Residence
Built in 1923
7,050 Square Feet Lot
$-- Zestimate®
$--/sqft
$-- HOA
What's special
- 42 days
- 826
- 70
Likely to sell faster than
Zillow last checked:
Listing updated:
Listed by:
Karin Joseph Carson 973-783-7400,
Keller Williams - Nj Metro Group
Source: GSMLS,MLS#: 4058022
Facts & features
Interior
Bedrooms & bathrooms
- Bedrooms: 4
- Bathrooms: 3
- Full bathrooms: 2
- 1/2 bathrooms: 1
Primary bedroom
- Description: Full Bath
Bedroom 1
- Level: Second
- Area: 228
- Dimensions: 19 x 12
Bedroom 2
- Level: Second
- Area: 99
- Dimensions: 11 x 9
Bedroom 3
- Level: Second
- Area: 156
- Dimensions: 13 x 12
Bedroom 4
- Level: Third
- Area: 288
- Dimensions: 18 x 16
Primary bathroom
- Features: Stall Shower
Dining room
- Features: Formal Dining Room
- Level: First
- Area: 117
- Dimensions: 13 x 9
Family room
- Level: Basement
- Area: 625
- Dimensions: 25 x 25
Kitchen
- Features: Breakfast Bar
- Level: First
- Area: 160
- Dimensions: 10 x 16
Living room
- Level: First
- Area: 368
- Dimensions: 23 x 16
Basement
- Features: Laundry Room, Powder Room, Rec Room, Storage Room, Utility Room
Heating
- Zoned, Radiators - Steam, Natural Gas
Cooling
- Central Air, Zoned
Appliances
- Included: Carbon Monoxide Detector, Dishwasher, Dryer, Kitchen Exhaust Fan, Range/Oven-Gas, Refrigerator, Washer, Gas Water Heater
- Laundry: In Basement
Features
- Flooring: Tile, Wood
- Basement: Yes,Partially Finished,Full,Sump Pump
- Number of fireplaces: 1
- Fireplace features: Living Room, Wood Burning
Property
Parking
- Total spaces: 3
- Parking features: 1 Car Width, Asphalt, Detached Garage
- Garage spaces: 1
- Uncovered spaces: 3
Features
- Patio & porch: Deck, Patio
- Fencing: Wood
Lot
- Size: 7,050 Square Feet
- Dimensions: 50 x 141 IRR
- Features: Level
Details
- Additional structures: Storage Shed
- Parcel number: 1613044050000000060000
Construction
Type & style
- Home type: SingleFamily
- Architectural style: Colonial
- Property subtype: Single Family Residence
Materials
- Clapboard
- Roof: Asphalt Shingle
Condition
- Year built: 1923
Utilities & green energy
- Gas: Gas In Street
- Sewer: Public Sewer
- Water: Public
- Utilities for property: Electricity Connected, Gas In Street, Cable Available
Community & HOA
Community
- Security: Carbon Monoxide Detector(s), Smoke Detector(s), Carbon Monoxide Detector
Location
- Region: Montclair
Financial & listing details
- Tax assessed value: $593,200
- Annual tax amount: $20,856
- Date on market: 10/15/2026
- Ownership type: Fee Simple
- Electric utility on property: Yes
Estimated market value
Not available
Estimated sales range
Not available
$7,126/mo
Price history
| Date | Event | Price |
|---|---|---|
| 10/24/2026 | Pending sale | $899,000 |
Source:  GSMLS #4058022 Report a problem | ||
| 10/9/2026 | Listed for sale | $899,000+60.5% |
Source:  NJMLS #26038560 Report a problem | ||
| 9/13/2013 | Sold | $560,000+124.4% |
Source: GSMLS #3028911 Report a problem | ||
| 10/15/1997 | Sold | $249,500 |
Source: Public Record Report a problem | ||
Public tax history
| Year | Property taxes | Tax assessment |
|---|---|---|
| 2026 | $20,857 | $593,200 |
| 2025 | $20,857 +3.3% | $593,200 |
| 2024 | $20,187 +3.5% | $593,200 |
| 2023 | $19,504 +1.8% | $593,200 |
| 2022 | $19,166 +1.6% | $593,200 |
| 2021 | $18,858 +1% | $593,200 |
| 2020 | $18,662 +36.6% | $593,200 |
| 2019 | $13,665 | $593,200 -0.1% |
| 2018 | $13,665 -21.7% | $593,700 +23.7% |
| 2017 | $17,443 +0% | $480,000 |
| 2016 | $17,440 +3.5% | $480,000 -3% |
| 2015 | $16,856 +3.2% | $494,600 |
| 2014 | $16,327 +1.5% | $494,600 |
| 2013 | $16,089 +6.5% | $494,600 |
| 2012 | $15,107 +1.7% | $494,600 -16.2% |
| 2011 | $14,860 +5.5% | $589,900 |
| 2010 | $14,081 +3.7% | $589,900 |
| 2009 | $13,574 +7% | $589,900 |
| 2008 | $12,683 -5.2% | $589,900 |
| 2007 | $13,373 | $589,900 +136.4% |
| 2006 | -- | $249,500 |
| 2005 | -- | $249,500 |
| 2004 | $12,251 | $249,500 |
| 2003 | -- | $249,500 |
| 2002 | -- | $249,500 |
| 2001 | -- | $249,500 |
Find assessor info on the county website
Monthly payment
Est. payment
Payment breakdown
Explore the cost of this home by adjusting the details. Changes won't be saved.Climate risks
Neighborhood: 07042
Nearby schools
Schools provided by the listing agent
- Elementary: Magnet
- Middle: Magnet
- High: Montclair
Source: GSMLS. This data may not be complete. We recommend contacting the local school district to confirm school assignments for this home.


Similar homes
- $869,9992 bd2 ba1k sqft37A Gray St, Montclair Twp., NJ 07042For Sale
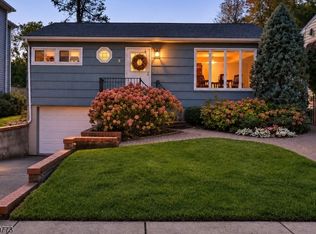 MLS ID #4061658, Christine R Lane, Serhant New Jersey Llc. GSMLS
- $--3 bd3 ba1.9k sqft48 Bellevue Ave, Montclair, NJ 07043Auction
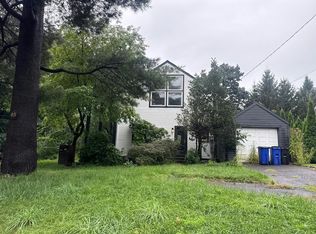 Auction.com 2
- $998,9894 bd5 ba-- sqft195 N Fullerton Ave #B, Montclair Twp., NJ 07042For Sale
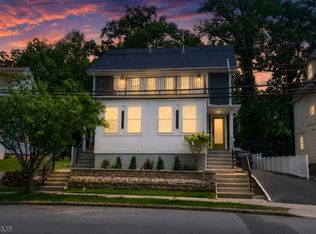 MLS ID #4062167, Abdramane Serme, Kin Property Group. GSMLS
- $925,0004 bd3 ba-- sqft44 Raymond Ave, Nutley Twp., NJ 07110For Sale
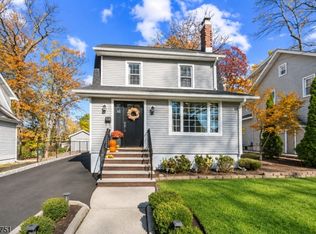 MLS ID #4063679, Geoffrey Grivalsky, Keller Williams City Views Realty. GSMLS
- $899,0005 bd3 ba1.9k sqft147 Claremont Ave, Verona, NJ 07044For Sale
 MLS ID #2702267R, ROBERT DEKANSKI, RE/MAX 1st ADVANTAGE. All Jersey MLS
