Exceptional fully reconstructed home in Kenilworth offering outstanding design, generous living space, and quality craftsmanship throughout. Featuring 5 bedrooms and 4.5 baths, this thoughtfully designed home offers the perfect blend of style, comfort, and flexibility.The main level features a desirable first-floor bedroom with a private full bath, ideal for guests, extended living, or a private home office. A formal living room and dining room lead to a spacious family room that flows seamlessly into the beautifully appointed kitchen, with direct access to the yard perfect for both everyday living and entertaining.Upstairs, the impressive primary suite features a spa-inspired bath and generous walk-in closet. Additional bedrooms are spacious with ample storage, along with a conveniently located second-floor laundry.Additional highlights include a full attic for storage, attached two-car garage, multi-zone heating and central air, and plenty of storage throughout.Conveniently located near transportation, major highways, schools, shopping, and the center of town. A rare opportunity to own a beautifully reconstructed home offering space, versatility, and modern amenities in Kenilworth! SELLER offering Financing
Active
$1,199,000
735 Vernon Ave, Kenilworth Boro, NJ 07033
5beds
--sqft
Single Family Residence
Built in 2026
7,405 Square Feet Lot
$-- Zestimate®
$--/sqft
$-- HOA
What's special
Generous walk-in closetConveniently located second-floor laundryDining roomBeautifully appointed kitchenImpressive primary suiteAttached two-car garageSpa-inspired bath
- 18 days
- 464
- 22
Zillow last checked:
Listing updated:
Listed by:
Michelle David 908-276-6299,
Michelle David Realty Group
Source: GSMLS,MLS#: 4056856
Facts & features
Interior
Bedrooms & bathrooms
- Bedrooms: 5
- Bathrooms: 5
- Full bathrooms: 4
- 1/2 bathrooms: 1
Primary bedroom
- Description: Full Bath, Walk-In Closet
Bedroom 1
- Level: Second
- Area: 520
- Dimensions: 26 x 20
Bedroom 2
- Level: Second
- Area: 192
- Dimensions: 16 x 12
Bedroom 3
- Level: Second
- Area: 140
- Dimensions: 14 x 10
Bedroom 4
- Level: Second
- Area: 192
- Dimensions: 16 x 12
Primary bathroom
- Features: Soaking Tub, Stall Shower
Dining room
- Features: Formal Dining Room
- Level: First
- Area: 238
- Dimensions: 17 x 14
Family room
- Level: First
- Area: 300
- Dimensions: 20 x 15
Kitchen
- Features: Eat-in Kitchen
- Level: First
- Area: 238
- Dimensions: 17 x 14
Living room
- Level: First
- Area: 300
- Dimensions: 20 x 15
Basement
- Features: Leisure, Storage, Utility
Heating
- 2 Units, Forced Air, Zoned, Natural Gas
Cooling
- 2 Units, Central Air, Zoned
Appliances
- Included: Carbon Monoxide Detector, Dishwasher, Microwave, Range/Oven-Gas
- Laundry: Laundry Room, Level 2
Features
- Bedroom, Leisure Room, In-Law Floorplan
- Flooring: Tile, Wood
- Windows: Thermal Windows/Doors
- Basement: Yes,Finished,Full,Sump Pump
- Has fireplace: No
Property
Parking
- Total spaces: 4
- Parking features: 2 Car Width, Asphalt, Driveway-Exclusive, Off Street, Attached Garage, Built-In Garage, Garage
- Attached garage spaces: 2
- Uncovered spaces: 4
Lot
- Size: 7,405 Square Feet
- Dimensions: 75 x 100
- Features: Level
Details
- Additional structures: Storage Shed
- Parcel number: 2908001580000000100000
Construction
Type & style
- Home type: SingleFamily
- Architectural style: Custom Home,Colonial
- Property subtype: Single Family Residence
Materials
- Vinyl Siding
- Roof: Asphalt Shingle
Condition
- Under Construction
- New construction: Yes
- Year built: 2026
- Major remodel year: 2026
Utilities & green energy
- Gas: Gas-Natural
- Sewer: Public Sewer
- Water: Public
- Utilities for property: Electricity Connected, Natural Gas Connected
Community & HOA
Community
- Security: Carbon Monoxide Detector
Location
- Region: Kenilworth
Financial & listing details
- Tax assessed value: $139,100
- Annual tax amount: $9,215
- Date on market: 10/5/2026
- Ownership type: Fee Simple
- Electric utility on property: Yes
Estimated market value
Not available
Estimated sales range
Not available
Not available
Price history
| Date | Event | Price |
|---|---|---|
| 10/5/2026 | Listed for sale | $1,199,000 |
Source:  GSMLS #4056856 Report a problem GSMLS #4056856 Report a problem | ||
| 9/28/2026 | Listing removed | $1,199,000 |
Source: GSMLS #4041781 Report a problem | ||
| 7/20/2026 | Listed for sale | $1,199,000-4% |
Source: GSMLS #4041781 Report a problem | ||
| 3/5/2026 | Listing removed | $1,249,000 |
Source: GSMLS #4010517 Report a problem | ||
| 2/19/2026 | Listed for sale | $1,249,000+212.3% |
Source: GSMLS #4010517 Report a problem | ||
| 8/12/2024 | Sold | $400,000 |
Source: Public Record Report a problem | ||
Public tax history
| Year | Property taxes | Tax assessment |
|---|---|---|
| 2024 | $8,879 +14.7% | $139,100 |
| 2023 | $7,741 | $139,100 |
| 2022 | -- | $139,100 |
| 2021 | $6,999 +3.3% | $139,100 |
| 2020 | $6,775 +10.6% | $139,100 |
| 2019 | $6,125 | $139,100 |
| 2018 | $6,125 -6.2% | $139,100 |
| 2017 | $6,530 +4.6% | $139,100 |
| 2016 | $6,243 +4.5% | $139,100 |
| 2015 | $5,975 +2.2% | $139,100 |
| 2014 | $5,845 +6.1% | $139,100 |
| 2013 | $5,510 +4.4% | $139,100 |
| 2012 | $5,276 +1.6% | $139,100 |
| 2011 | $5,192 +5.3% | $139,100 |
| 2010 | $4,930 +5.5% | $139,100 |
| 2009 | $4,671 | $139,100 |
| 2008 | -- | $139,100 |
| 2007 | $4,504 | $139,100 |
| 2006 | -- | $139,100 |
| 2005 | -- | $139,100 |
| 2004 | -- | $139,100 |
| 2003 | -- | $139,100 |
| 2002 | -- | $139,100 |
| 2001 | -- | $139,100 |
Find assessor info on the county website
Monthly payment
Est. payment
Payment breakdown
Explore the cost of this home by adjusting the details. Changes won't be saved.Climate risks
Neighborhood: 07033
Similar homes
- $899,0004 bd3 ba-- sqft402 N 16Th St, Kenilworth Boro, NJ 07033For Sale
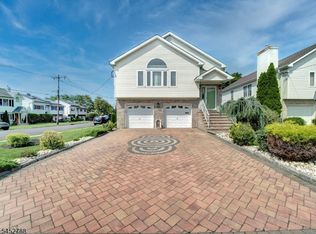 MLS ID #4046949, Michelle David, Michelle David Realty Group. GSMLS
 - $1,025,0004 bd3 ba-- sqft90 Hillside Ave, Springfield Twp., NJ 07081For Sale
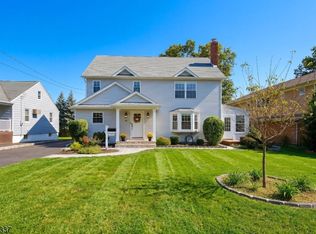 MLS ID #4056814, Scott Jankunas, Modern Realty Group. GSMLS
 - $1,399,0005 bd4 ba-- sqft176 Garfield Pl, Maplewood Twp., NJ 07040For Sale
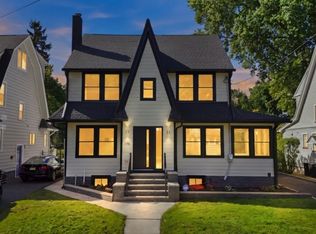 MLS ID #4059556, Carlie Carreira, Exp Realty, Llc. GSMLS
 - $675,0003 bd2 ba-- sqft21 N 18th St, Kenilworth Boro, NJ 07033For Sale
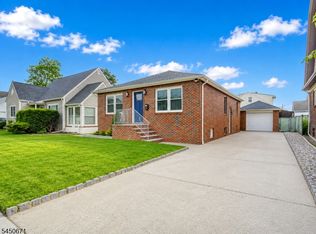 MLS ID #4045260, Michelle David, Michelle David Realty Group. GSMLS
 - $599,9994 bd3 ba-- sqft520 W Grand Ave, Rahway, NJ 07065For Sale
 MLS ID #2706437R, JOSEPH ONEAL. All Jersey MLS
 - $749,0004 bd2 ba5k sqft1393 Cornell Pl, Union, NJ 07083For SaleMLS ID #2705538R, VALENTINA VELA TABA. All Jersey MLS
- $1,099,0005 bd5 ba2.8k sqft22 Parkerson Rd, Edison, NJ 08817For SaleMLS ID #2704133R, MATTHEW LOBRACE. All Jersey MLS
- $1,250,0006 bd4 ba5.6k sqft29 S 2nd St, Elizabethport, NJ 07206For Sale
 MLS ID #NJUN2000634, Elizabeth Dias, BHHS Fox & Roach - Summit. Bright MLS
