Welcome to this inviting 3-bedroom,2.5 bath split-level home. Offering a versatile floor plan designed for comfortable everyday living and entertaining, this home features a bright & spacious living room, eat-in-kitchen with ss appliance overlooking dining room, & family room addition that provides the perfect gathering space. Hardwood floors throughout most of the home add warmth and timeless appeal. The second level offers three generously sized bedrooms including a primary bedroom with a private full bath featuring a stall shower, along with a main hall bath with tub. The ground level features a cozy den with sliding doors leading to the spacious backyard, offering flexible use as a home office, guest room, or additional living space. A convenient powder room, laundry area and direct access to the attached 1 car garage complete this level. The unfinished basement provides ample storage & potential for future customization. Additional highlights include central air conditioning, ceiling fans in most rooms, & 5 yr roof. Conveniently located near Spring Lake Park, shopping, the community pool, the PAL center, this charming home combines comfort, functionality, and an ideal location. Move right in and make it your own!
For sale
$675,000
241 Adeline Ave, South Plainfield, NJ 07080
3beds
--sqft
Single Family Residence
Built in ----
10,001 Square Feet Lot
$671,000 Zestimate®
$--/sqft
$-- HOA
What's special
Central air conditioningConvenient powder roomLaundry areaSpacious backyardThree generously sized bedrooms
- 2 days
- 229
- 19
Zillow last checked:
Listing updated:
Listed by:
GINA SURIANO 908-917-4577,
COLDWELL BANKER REALTY
Source: All Jersey MLS,MLS#: 2708169R
Facts & features
Interior
Bedrooms & bathrooms
- Bedrooms: 3
- Bathrooms: 3
- Full bathrooms: 2
- 1/2 bathrooms: 1
Primary bedroom
- Features: Full Bath, Walk-In Closet(s)
- Area: 208
- Dimensions: 16 x 13
Bedroom 2
- Area: 132
- Dimensions: 12 x 11
Bedroom 3
- Area: 81
- Dimensions: 9 x 9
Dining room
- Features: Formal Dining Room
- Area: 156
- Dimensions: 13 x 12
Family room
- Area: 330
- Length: 22
Kitchen
- Features: Breakfast Bar, Eat-in Kitchen
- Area: 150
- Dimensions: 15 x 10
Living room
- Area: 240
- Dimensions: 24 x 10
Basement
- Area: 0
Heating
- Forced Air
Cooling
- Central Air
Appliances
- Included: Dishwasher, Dryer, Refrigerator, Oven, Washer, Gas Water Heater
Features
- Laundry Room, Bath Half, Den, Kitchen, Living Room, Dining Room, Family Room, 3 Bedrooms, Bath Main, Bath Other
- Flooring: Carpet, See Remarks, Wood
- Basement: Partial, Storage Space, Utility Room
- Has fireplace: No
Interior area
- Total structure area: 0
Video & virtual tour
Property
Parking
- Total spaces: 1
- Parking features: Asphalt, Garage, Attached, Paved
- Attached garage spaces: 1
- Has uncovered spaces: Yes
Features
- Levels: Below Grade, Three Or More, Multi/Split
- Stories: 2
- Patio & porch: Patio
- Exterior features: Patio
Lot
- Size: 10,001 Square Feet
- Dimensions: 100.00 x 100.00
- Features: Dead - End Street, Level
Details
- Parcel number: 2200271000000019
- Zoning: R10
Construction
Type & style
- Home type: SingleFamily
- Architectural style: Split Level
- Property subtype: Single Family Residence
Materials
- Roof: Asphalt
Utilities & green energy
- Gas: Natural Gas
- Sewer: Public Sewer
- Water: Public
- Utilities for property: Electricity Connected, Natural Gas Connected
Community & HOA
Location
- Region: South Plainfield
Financial & listing details
- Tax assessed value: $117,100
- Annual tax amount: $8,567
- Date on market: 11/18/2026
- Ownership: Fee Simple
- Electric utility on property: Yes
Estimated market value
$671,000
$637,000 - $705,000
$3,267/mo
Price history
| Date | Event | Price |
|---|---|---|
| 11/18/2026 | Listed for sale | $675,000 |
Source:  GSMLS #4065420 Report a problem | ||
Public tax history
| Year | Property taxes | Tax assessment |
|---|---|---|
| 2026 | $8,567 +4.8% | $117,100 |
| 2025 | $8,176 | $117,100 |
| 2024 | $8,176 +4.6% | $117,100 |
| 2023 | $7,820 +1.3% | $117,100 |
| 2022 | $7,723 +2.4% | $117,100 |
| 2021 | $7,541 +1.5% | $117,100 |
| 2020 | $7,431 +15.4% | $117,100 |
| 2019 | $6,442 | $117,100 |
| 2018 | $6,442 -5.1% | $117,100 |
| 2017 | $6,788 +1.8% | $117,100 |
| 2016 | $6,671 +3% | $117,100 |
| 2015 | $6,479 +2.7% | $117,100 |
| 2014 | $6,308 +2.7% | $117,100 |
| 2013 | $6,141 +2.5% | $117,100 |
| 2012 | $5,988 +4.6% | $117,100 |
| 2011 | $5,723 -2.6% | $117,100 |
| 2010 | $5,876 +7.5% | $117,100 |
| 2009 | $5,466 | $117,100 |
| 2008 | -- | $117,100 |
| 2007 | $19,207 +12.2% | $117,100 |
| 2006 | $17,124 +2% | $117,100 |
| 2005 | $16,792 | $117,100 |
| 2004 | -- | $117,100 |
| 2003 | -- | $117,100 |
| 2002 | -- | $117,100 |
| 2001 | -- | $117,100 |
Find assessor info on the county website
Monthly payment
Est. payment
Payment breakdown
Explore the cost of this home by adjusting the details. Changes won't be saved.Climate risks
Neighborhood: 07080
- $495,300-- bd-- ba-- sqft245 Adeline Ave, South Plainfield, NJ 07080Off Market
- $537,0003 bd1 ba-- sqft237 Adeline Ave, South Plainfield, NJ 07080Off Market
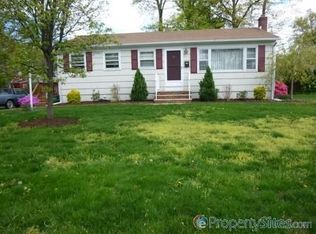
- $439,800-- bd-- ba-- sqft246 Oakland Ave, South Plainfield, NJ 07080Off Market
- $609,7005 bd3 ba1.4k sqft242 Oakland Ave, South Plainfield, NJ 07080Off Market
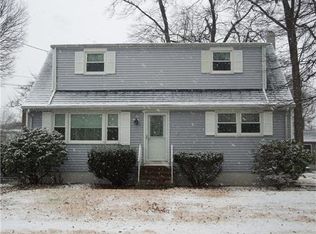
Similar homes
- $719,0004 bd3 ba-- sqft133 Jockey Hollow Way, Union Twp., NJ 07083For Sale
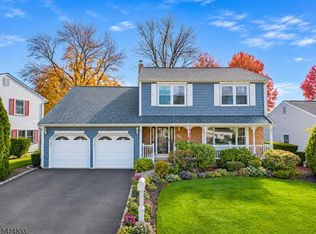 MLS ID #4065319, Carlos Campos, Top Choice Realty Network. GSMLS
- $890,0004 bd3 ba2.2k sqft7 Hanover Avenue, Warren Twp., NJ 07059For Sale
 MLS ID #4065688, John Mangini, Nexthome Premier. GSMLS
- $620,0003 bd2 ba-- sqft11 Hart Pl, Union Twp., NJ 07083For Sale
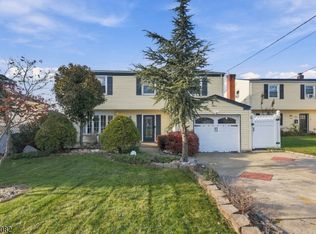 MLS ID #4065448, Cynthia Christian, Weichert Realtors. GSMLS
- $599,9003 bd3 ba1.6k sqft1140-42 Hillside Ave, Plainfield City, NJ 07060For Sale
 MLS ID #4051877, Eulondia Kaye Reese-turner, Coldwell Banker Realty. GSMLS
