Spacious colonial home situated on a popular street in the desirable town of Clark! This lovely home offers 4 bedrooms and 2 1/2 bathrooms, the ground floor family room has sliders to to the paver patio and generous sized backyard. The basement is just waiting to be finished by the new owner that will make this their forever home! Seller will provide a home warranty, Close to schools, public transit, shopping and dining...this is a wonderful opportunity!
Under contract
$749,000
39 Saint Germain Dr, Clark Twp., NJ 07066
4beds
--sqft
Single Family Residence
Built in ----
10,018 Square Feet Lot
$-- Zestimate®
$--/sqft
$-- HOA
What's special
Generous sized backyardGround floor family roomPaver patio
- 103 days
- 89
- 0
Zillow last checked:
Listing updated:
Listed by:
Lori Ann Kazanowski 732-396-3995,
Daunno Realty Services Llc
Source: GSMLS,MLS#: 4038978
Facts & features
Interior
Bedrooms & bathrooms
- Bedrooms: 4
- Bathrooms: 3
- Full bathrooms: 2
- 1/2 bathrooms: 1
Primary bedroom
- Description: Full Bath
Bedroom 1
- Level: Second
- Area: 168
- Dimensions: 14 x 12
Bedroom 2
- Level: Second
- Area: 156
- Dimensions: 13 x 12
Bedroom 3
- Level: Second
- Area: 143
- Dimensions: 13 x 11
Bedroom 4
- Level: Second
- Area: 132
- Dimensions: 12 x 11
Primary bathroom
- Features: Stall Shower And Tub
Dining room
- Features: Formal Dining Room
- Level: First
- Area: 156
- Dimensions: 13 x 12
Family room
- Level: Ground
- Area: 240
- Dimensions: 20 x 12
Kitchen
- Features: Eat-in Kitchen
- Level: First
- Area: 240
- Dimensions: 20 x 12
Living room
- Level: First
- Area: 260
- Dimensions: 20 x 13
Basement
- Features: Laundry Room, Storage Room, Utility Room
Heating
- Baseboard - Hotwater, Natural Gas
Cooling
- Central Air
Appliances
- Included: Dishwasher, Dryer, Range/Oven-Gas, Refrigerator, Washer, Gas Water Heater
- Laundry: In Basement
Features
- Entrance Foyer, Family Room
- Flooring: Carpet, Tile, Wood
- Basement: Yes,Full,Unfinished
- Has fireplace: No
Property
Parking
- Total spaces: 2
- Parking features: 2 Car Width, Asphalt
- Garage spaces: 2
Features
- Patio & porch: Patio
- Fencing: Wood
Lot
- Size: 10,018 Square Feet
- Dimensions: 85 x 120
- Features: Level
Details
- Parcel number: 2902001790000000090000
Construction
Type & style
- Home type: SingleFamily
- Architectural style: Colonial
- Property subtype: Single Family Residence
Materials
- Brick, Wood Shingle
- Roof: Asphalt Shingle
Utilities & green energy
- Gas: Gas-Natural
- Sewer: Public Sewer, Sewer Charge Extra
- Water: Public
- Utilities for property: Electricity Connected, Natural Gas Connected, Cable Available, Garbage Extra Charge
Community & HOA
Community
- Security: Carbon Monoxide Detector(s), Smoke Detector(s)
Location
- Region: Clark
Financial & listing details
- Tax assessed value: $489,600
- Annual tax amount: $11,109
- Date on market: 7/7/2026
- Ownership type: Fee Simple
- Electric utility on property: Yes
Estimated market value
Not available
Estimated sales range
Not available
Not available
Price history
| Date | Event | Price |
|---|---|---|
| 9/17/2026 | Pending sale | $749,000 |
Source:  GSMLS #4038978 Report a problem GSMLS #4038978 Report a problem | ||
| 7/7/2026 | Listed for sale | $749,000 |
Source: GSMLS #4038978 Report a problem | ||
Public tax history
| Year | Property taxes | Tax assessment |
|---|---|---|
| 2024 | $10,840 +1.5% | $489,600 |
| 2023 | $10,678 +3% | $489,600 |
| 2022 | $10,370 -9.9% | $489,600 +278.4% |
| 2021 | $11,504 +2.7% | $129,400 |
| 2020 | $11,202 +9.6% | $129,400 |
| 2019 | $10,219 | $129,400 |
| 2018 | $10,219 +1.8% | $129,400 |
| 2017 | $10,042 -3.3% | $129,400 |
| 2016 | $10,383 +2.2% | $129,400 |
| 2015 | $10,164 +1.4% | $129,400 |
| 2014 | $10,025 +1.8% | $129,400 |
| 2013 | $9,851 +3.2% | $129,400 |
| 2012 | $9,546 +3.2% | $129,400 |
| 2011 | $9,250 +2.1% | $129,400 |
| 2010 | $9,061 +2.3% | $129,400 |
| 2009 | $8,857 | $129,400 |
| 2008 | -- | $129,400 |
| 2007 | $8,612 | $129,400 |
| 2006 | -- | $129,400 |
| 2005 | -- | $129,400 -0.9% |
| 2004 | -- | $130,600 |
| 2003 | -- | $130,600 |
| 2002 | -- | $130,600 -10.3% |
| 2001 | -- | $145,600 |
Find assessor info on the county website
Monthly payment
Est. payment
Payment breakdown
Explore the cost of this home by adjusting the details. Changes won't be saved.Climate risks
Neighborhood: 07066
Nearby schools
Schools provided by the listing agent
- Elementary: Valley Rd
- Middle: Kumpf M.s.
- High: Johnson Hs
Source: GSMLS. This data may not be complete. We recommend contacting the local school district to confirm school assignments for this home.
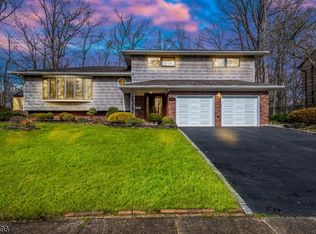

Similar homes
- $819,9994 bd4 ba2.2k sqft2319 Colonial Dr, Rahway City, NJ 07065For Sale
 MLS ID #4057788, Arpith Roongta, Prominent Properties Sir. GSMLS
 - $799,0005 bd3 ba-- sqft1174 Debra Dr, Linden City, NJ 07036For Sale
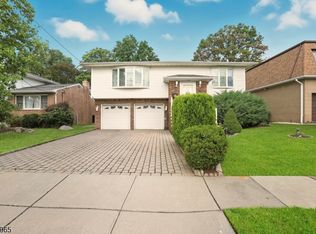 MLS ID #4058963, Tovia Lichtman, Keller Williams Mid-Town Direct. GSMLS
 - $899,0005 bd2 ba2.2k sqft77 Harrison St, Clark Twp., NJ 07066For Sale
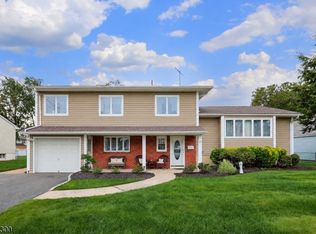 MLS ID #4056794, Gary Webb Jr, Daunno Realty Services Llc. GSMLS
 - $649,0003 bd4 ba2k sqft1120 Madison Hill Rd, Clark Twp., NJ 07066For Sale
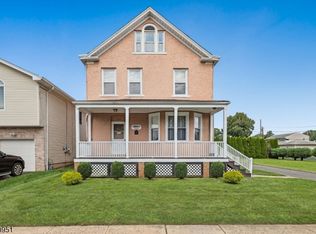 MLS ID #4053050, Melissa Gonzales, Signature Realty Nj. GSMLS
