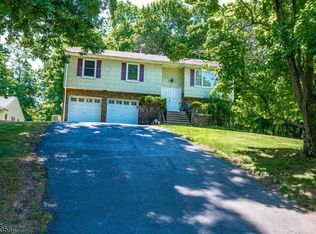
Spacious Bi level home with an updated kitchen and bath, woodburning fireplace in family room, 4 possibly 5 bedrooms, central air and heat and so much more. Beautiful hardwood floors, attached garage, large deck off the dining room and large patio off the family room on lower level. Roof has solar panels. Show and sell!!!!
Active
Price cut: $34K (6/5)
$555,000
1454 S End Pkwy, Plainfield City, NJ 07060
4beds
--sqft
:
Get pre-qualified$4,026/mo
Single Family Residence
Built in 1982
6,098 Square Feet Lot
$554,200 Zestimate®
$--/sqft
$-- HOA
What's special
Updated kitchenAttached garageCentral air and heatBeautiful hardwood floorsRoof has solar panels
- 302 days |
- 365 |
- 24 |
Zillow last checked:
Listing updated:
Listed by:
Coldwell Banker Realty
Source: GSMLS,MLS#: 3990201
Facts & features
Interior
Bedrooms & bathrooms
- Bedrooms: 4
- Bathrooms: 2
- Full bathrooms: 2
Primary bedroom
- Description: 1st Floor, Walk-In Closet
Bedroom 1
- Level: First
Bedroom 2
- Level: First
Bedroom 3
- Level: First
Bedroom 4
- Level: Ground
Dining room
- Features: Formal Dining Room
- Level: First
Family room
- Level: Ground
Kitchen
- Features: Breakfast Bar, Eat-in Kitchen
- Level: First
Living room
- Level: First
Heating
- 1 Unit, Baseboard - Hotwater, Natural Gas
Cooling
- Central Air
Appliances
- Included: Carbon Monoxide Detector, Dishwasher, Dryer, Kitchen Exhaust Fan, Range/Oven-Gas, Refrigerator, Washer, Gas Water Heater
- Laundry: Ground Level
Features
- Bath(s) Other, Family Room, Outside Entrance, Storage Room, Walkout
- Flooring: Laminate, Wood
- Doors: Storm Door(s)
- Windows: Storm Window(s), Drapes
- Basement: None
- Number of fireplaces: 1
- Fireplace features: Family Room, Wood Burning
Property
Parking
- Total spaces: 4
- Parking features: 2 Car Width, Asphalt, Attached Garage
- Attached garage spaces: 1
- Uncovered spaces: 4
Features
- Levels: Bi-Level
- Patio & porch: Deck, Patio
- Has spa: Yes
- Spa features: Bath
Lot
- Size: 6,098 Square Feet
- Dimensions: 60 x 100
- Features: Level
Details
- Parcel number: 2912000190000000150000
- Zoning description: Residential
Construction
Type & style
- Home type: SingleFamily
- Property subtype: Single Family Residence
Materials
- Brick, Composition Shingle
- Roof: Asphalt Shingle,See Remarks
Condition
- Year built: 1982
Utilities & green energy
- Gas: Gas-Natural
- Sewer: Public Sewer
- Water: Public
- Utilities for property: Electricity Connected, Natural Gas Connected, Cable Available
Community & HOA
Community
- Security: Carbon Monoxide Detector
Location
- Region: Plainfield
Financial & listing details
- Tax assessed value: $125,000
- Annual tax amount: $10,915
- Date on market: 10/9/2025
- Exclusions: Furniture
- Ownership type: Fee Simple
- Electric utility on property: Yes
Estimated market value
$554,200
$526,000 - $582,000
$3,366/mo
Price history
| Date | Event | Price |
|---|---|---|
| 7/14/2026 | Listed for sale | $555,000 |
Source:  GSMLS #3990201 Report a problem GSMLS #3990201 Report a problem | ||
| 6/25/2026 | Pending sale | $555,000 |
Source: GSMLS #3990201 Report a problem | ||
| 6/5/2026 | Price change | $555,000-5.8% |
Source: GSMLS #3990201 Report a problem | ||
| 5/29/2026 | Price change | $589,000-1.8% |
Source: GSMLS #3990201 Report a problem | ||
| 4/9/2026 | Listed for sale | $599,999 |
Source: GSMLS #3990201 Report a problem | ||
| 2/3/2026 | Pending sale | $599,999 |
Source: GSMLS #3990201 Report a problem | ||
| 10/21/2025 | Price change | $599,999-4% |
Source: GSMLS #3990201 Report a problem | ||
| 10/9/2025 | Listed for sale | $625,000 |
Source: GSMLS #3990201 Report a problem | ||
Public tax history
Tax history is unavailable.
Monthly payment
Est. payment
Payment breakdown
Explore the cost of this home by adjusting the details. Changes won't be saved.Climate risks
Neighborhood: 07060
Nearby schools
GreatSchools rating
- 3/10Evergreen Elementary SchoolGrades: K-5Distance: 0.9 mi
- 3/10Maxson Middle SchoolGrades: 6-8Distance: 1.5 mi
- 1/10Plainfield High SchoolGrades: 9-12Distance: 0.9 mi
Schools provided by the listing agent
- Elementary: Cedarbrook
- Middle: Maxson
- High: Plainfield
Source: GSMLS. This data may not be complete. We recommend contacting the local school district to confirm school assignments for this home.
- $515,800-- bd-- ba-- sqft1443 S End Pkwy, Plainfield, NJ 07060Off Market
- $506,6003 bd2 ba1.2k sqft1448-52 S End Pkwy, Plainfield, NJ 07060Off Market
- $475,9002 bd1 ba-- sqft1447 S End Pkwy, Plainfield, NJ 07060Off Market
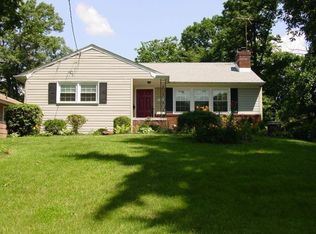
- $528,600-- bd-- ba1.1k sqft1454-56 S End Pkwy, Plainfield, NJ 07060Off Market
- $536,7004 bd1 ba-- sqft1451 S End Pkwy, Plainfield, NJ 07060Off Market
- $508,700-- bd-- ba1.1k sqft1447-49 S End Pkwy, Plainfield, NJ 07060Off Market
- $513,9003 bd2 ba-- sqft1452 S End Pkwy, Plainfield, NJ 07060Off Market
- $639,3004 bd1 ba1.2k sqft1451-57 S End Pkwy, Plainfield, NJ 07060Off Market
A local agent can set up tours, give advice and negotiate with sellers.
A local lender can help you make sure your offer is ready when you are.
Similar homes
- $619,9003 bd3 ba1.6k sqft1140-42 Hillside Ave, Plainfield City, NJ 07060For Sale
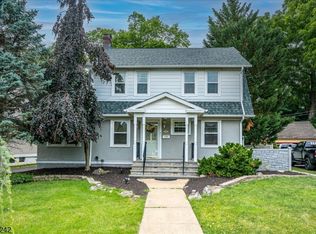 MLS ID #4038477, Eulondia Kaye Reese-turner, Coldwell Banker Realty. GSMLS
 - $599,0003 bd2 ba1.7k sqft811 Field Ave, Plainfield City, NJ 07060For Sale
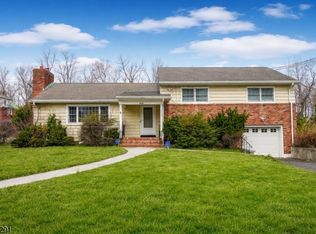 MLS ID #4018000, Salvatore Taormina, Robert Defalco Realty Llc. GSMLS
 - $699,0005 bd3 ba2.9k sqft1118-28 Woodland Ave, Plainfield City, NJ 07060For Sale
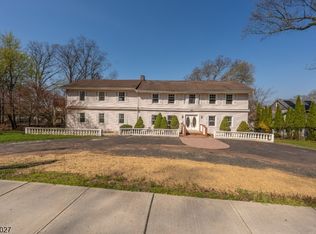 MLS ID #4022195, Joel Nunez, Halo Realty Properties Llc. GSMLS
 - $649,9004 bd2 ba-- sqft741 Belvidere Ave, Plainfield City, NJ 07062For Sale
 MLS ID #4034064, William C Collins, Era Queen City Realty. GSMLS
 - $649,9004 bd3 ba1.3k sqft812-818 Sterling St, Plainfield City, NJ 07062For SaleMLS ID #4038542, Yira Demorizi, Prominent Properties Sir. GSMLS
- $565,0003 bd2 ba-- sqft206 Mountain Pkwy, Green Brook Twp., NJ 08812For SaleMLS ID #4039199, William Chevalier, Keller Williams Metropolitan. GSMLS
- $489,9993 bd3 ba-- sqft1268 Columbia Ave, Plainfield City, NJ 07062For SaleMLS ID #4031519, Peter Boutros, Exp Realty, Llc. GSMLS
- $550,0003 bd2 ba-- sqft328 W Inman Ave, Rahway City, NJ 07065For SaleMLS ID #4039221, Sam S. Sauveur, Gold Standard Realty. GSMLS
- $499,9003 bd2 ba-- sqft320 Redmont Rd, North Plainfield Boro, NJ 07063For SaleMLS ID #4034559, Sara Suarez, Weichert Realtors. GSMLS
- $549,9993 bd2 ba1.2k sqft34 Harper St, Piscataway, NJ 08854For Sale
 MLS ID #2700729R, ANDREW OREJUELA. All Jersey MLS
 - $599,0003 bd2 ba-- sqft1598 Springfield Ave (1600), Cranford Twp., NJ 07016For SaleMLS ID #4042959, Harris M. Sandler, Realty Of America. GSMLS
- $599,9004 bd3 ba1.6k sqft22 Fulton Rd, Franklin Twp., NJ 08873For SaleMLS ID #4042921, Gregory Tibok, Keller Williams Greater Brunswick. GSMLS
- $579,9004 bd3 ba2.2k sqft17 Talmage Ave, Bound Brook Boro, NJ 08805For SaleMLS ID #4030212, Edward P Nugent Iii, Red Door Real Estate. GSMLS
- $649,9994 bd2 ba-- sqft1 Edgar Ave, Green Brook Twp., NJ 08812For SaleMLS ID #4028943, Aaron P. Collins, Re/Max Classic Group. GSMLS
- $580,0002 bd2 ba-- sqft260 Prospect St #24, Westfield Town, NJ 07090For SaleMLS ID #4036945, Charlene Milano, The Agency One Rock. GSMLS
- $579,9004 bd2 ba-- sqft262 Chestnut St, Union Twp., NJ 07083For SaleMLS ID #4034686, Honorata L. Paz, Coldwell Banker Realty. GSMLS
- $485,0002 bd1 ba1.2k sqft71 Dukes Rd, Rahway City, NJ 07065For SaleMLS ID #4040889, Helen Berlinski, Signature Realty Nj. GSMLS
- $549,9003 bd2 ba-- sqft149 Strawberry Hill Ave, Woodbridge Twp., NJ 07095For SaleMLS ID #4032452, Grace Ramirez, Keller Williams Elite Realtors. GSMLS
- $625,0002 bd2 ba-- sqft410 River Rd, Chatham Twp., NJ 07928For SaleMLS ID #4042367, Scott Shuman, Keller Williams Realty. GSMLS
- $799,0003 bd2 ba-- sqft51 Union County Pkwy, Clark Twp., NJ 07066For SaleMLS ID #4042862, Benzion Weingarten, Pinn Realty. GSMLS
