Don't let the exterior fool you this home is much larger than it appears! Step inside to discover a surprisingly spacious interior with far more to offer than meets the eye. Ideally located near Nomahegan Park, Galloping Hill Golf Course, Union College, and the vibrant downtowns of Cranford and Westfield, this home also offers easy access to NJ Transit rail service to New York City, shopping, dining, and major highways. The main level features a spacious living room with a cozy fireplace, an updated kitchen, and a bright dinette area. Upstairs, you'll find three generously sized bedrooms and two full baths, including a primary bedroom with a private bath and walk-in closet. The lower level offers a large family room with a second fireplace and direct access to the garage and large backyard. A convenient half bath and laundry room complete this level, providing additional comfort and functionality throughout the home. Buyer is responsible for the Certificate of Occupancy & Fire Certificate, or all inspections required to close. Eligible for FHA 203K financing. Eligible for $100 Down program. Only HUD-approved brokers and their registered agents are eligible to submit bids. Only Owner-occupants, Nonprofits, and Government Agencies during the exclusive bidding period are eligible to submit bids.
Under contract
$599,000
1598 Springfield Ave (1600), Cranford Twp., NJ 07016
3beds
--sqft
Single Family Residence
Built in 1955
9,583 Square Feet Lot
$-- Zestimate®
$--/sqft
$-- HOA
What's special
Cozy fireplaceSecond fireplaceUpdated kitchenWalk-in closetLaundry roomConvenient half bathLarge backyard
- 77 days
- 98
- 0
Zillow last checked:
Listing updated:
Listed by:
Harris M. Sandler 908-463-2700,
Realty Of America
Source: GSMLS,MLS#: 4042959
Facts & features
Interior
Bedrooms & bathrooms
- Bedrooms: 3
- Bathrooms: 2
- Full bathrooms: 2
Primary bedroom
- Description: Full Bath, Walk-In Closet
Bedroom 1
- Level: Second
Bedroom 2
- Level: Second
Bedroom 3
- Level: Second
Primary bathroom
- Features: Stall Shower And Tub
Dining room
- Level: First
Family room
- Level: Ground
Kitchen
- Features: See Remarks
- Level: First
Living room
- Level: First
Heating
- 1 Unit, Baseboard - Hotwater, Electric, Natural Gas
Cooling
- 1 Unit, Central Air
Appliances
- Included: See Remarks, Gas Water Heater
Features
- Basement: None
- Number of fireplaces: 1
- Fireplace features: Family Room
Property
Parking
- Total spaces: 1
- Parking features: Circular Driveway, See Remarks, Attached Garage
- Attached garage spaces: 1
Features
- Levels: Multi/Split,Split Level
Lot
- Size: 9,583 Square Feet
- Dimensions: 9422 SF
Details
- Parcel number: 2903001090000000010000
Construction
Type & style
- Home type: SingleFamily
- Property subtype: Single Family Residence
Materials
- Aluminum Siding
- Roof: Asphalt Shingle
Condition
- Year built: 1955
Utilities & green energy
- Sewer: Public Sewer
- Water: Public
- Utilities for property: Underground Utilities
Community & HOA
Location
- Region: Cranford
Financial & listing details
- Tax assessed value: $166,100
- Annual tax amount: $12,038
- Date on market: 7/25/2026
- Ownership type: Fee Simple
Estimated market value
Not available
Estimated sales range
Not available
$4,145/mo
Price history
| Date | Event | Price |
|---|---|---|
| 8/6/2026 | Pending sale | $599,000 |
Source:  GSMLS #4042959 Report a problem GSMLS #4042959 Report a problem | ||
| 7/25/2026 | Listed for sale | $599,000 |
Source: GSMLS #4042959 Report a problem | ||
Public tax history
Tax history is unavailable.
Monthly payment
Est. payment
Payment breakdown
Explore the cost of this home by adjusting the details. Changes won't be saved.Climate risks
Neighborhood: 07016
Similar homes
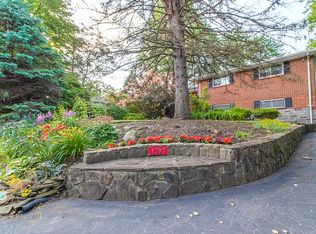
- $599,0003 bd2 ba-- sqft825 Bishop St, Union Twp., NJ 07083For Sale
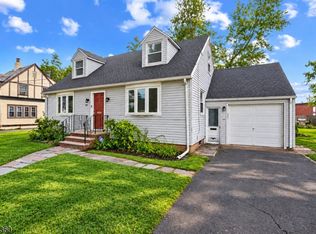 MLS ID #4055447, Dondell Leonard, Realty Of America. GSMLS
 - $589,0003 bd2 ba1.5k sqft425 Adrianne Ct, City Of Orange Twp., NJ 07050For Sale
 MLS ID #4057238, Romina Scandroglio, Keller Williams Metropolitan. GSMLS
 - $599,0003 bd2 ba-- sqft1601 N Stiles St, Linden City, NJ 07036For Sale
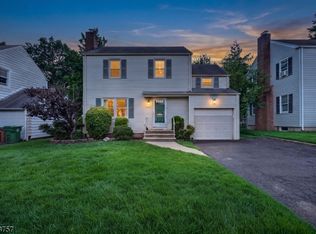 MLS ID #4046797, Boruch Halpern, Pinn Realty. GSMLS
 - $564,9993 bd3 ba-- sqft234 Aldene Rd, Roselle Boro, NJ 07203For Sale
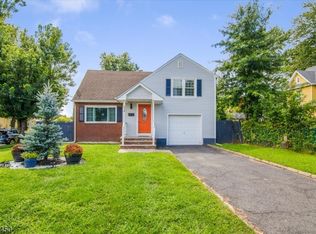 MLS ID #4050577, Enid Javier, Keller Williams City Views Realty. GSMLS
 - $599,9994 bd3 ba-- sqft520 Grand Avenue, Rahway, NJ 07065For Sale
 MLS ID #26038535, Joseph Oneal, Keller Williams City Views Realty. NJMLS
