Excellent Location just a few short blocks to the Fanwood Train station and Thriving Downtown. This Home was converted to a 2 bedroom to make the Primary bedroom larger but can converted back to a 3 bedroom. 1 & 1/2 Baths. Spacious Living room with Gas Fireplace, Galley Kitchen with Plenty of cabinet space. Formal Dining room, Large 4 season Florida room and Finished basement for extra living space, Central Air 3 years old. 3 Zone Hot water Baseboard heat 5 Years old, Updated Electric with Tesla Charger. 2 Car Garage, All Appliances included, Basement has a full French drain and Sump pump with Gravity back up. Pull Down Attic with flooring for additional storage.
Active
$650,000
109 Madison Ave, Fanwood Boro, NJ 07023
2beds
--sqft
Single Family Residence
Built in 1937
8,712 Square Feet Lot
$-- Zestimate®
$--/sqft
$-- HOA
What's special
Formal dining room
- 8 days
- 787
- 58
Likely to sell faster than
Zillow last checked:
Listing updated:
Listed by:
George Hansen 908-322-4434,
Era Suburb Realty
Source: GSMLS,MLS#: 4058879
Facts & features
Interior
Bedrooms & bathrooms
- Bedrooms: 2
- Bathrooms: 2
- Full bathrooms: 1
- 1/2 bathrooms: 1
Bedroom 1
- Level: Second
- Area: 195
- Dimensions: 15 x 13
Bedroom 2
- Level: Second
- Area: 144
- Dimensions: 12 x 12
Dining room
- Features: Formal Dining Room
- Level: First
- Area: 154
- Dimensions: 14 x 11
Family room
- Level: First
- Area: 390
- Dimensions: 26 x 15
Kitchen
- Features: Galley Type
- Level: First
- Area: 154
- Dimensions: 14 x 11
Living room
- Level: First
- Area: 320
- Dimensions: 20 x 16
Basement
- Features: Den, Laundry Room, Rec Room, Utility Room
Heating
- 1 Unit, Baseboard - Hotwater, Natural Gas
Cooling
- 1 Unit, Central Air
Appliances
- Included: Carbon Monoxide Detector, Dishwasher, Dryer, Range/Oven-Gas, Refrigerator, Trash Compactor, Washer, Gas Water Heater
- Laundry: Laundry Room, In Basement
Features
- Entrance Foyer
- Flooring: Carpet, Tile, Wood
- Basement: Yes,Finished,Full,Sump Pump
- Number of fireplaces: 1
- Fireplace features: Gas, Living Room
Property
Parking
- Total spaces: 6
- Parking features: 1 Car Width, Asphalt, Detached Garage, Garage Door Opener
- Garage spaces: 2
- Uncovered spaces: 6
Features
- Fencing: Metal Fence,Wood
Lot
- Size: 8,712 Square Feet
- Dimensions: 59 x 150
- Features: Level
Details
- Parcel number: 2905000090000000160000
Construction
Type & style
- Home type: SingleFamily
- Architectural style: Tudor
- Property subtype: Single Family Residence
Materials
- Stucco
- Roof: Asphalt Shingle
Condition
- Year built: 1937
Utilities & green energy
- Gas: Gas-Natural
- Sewer: Public Sewer
- Water: Public
- Utilities for property: Electricity Connected, Natural Gas Connected, Garbage Extra Charge
Community & HOA
Community
- Security: Carbon Monoxide Detector
Location
- Region: Fanwood
Financial & listing details
- Tax assessed value: $480,800
- Annual tax amount: $15,000
- Date on market: 10/14/2026
- Ownership type: Fee Simple
- Electric utility on property: Yes
Estimated market value
Not available
Estimated sales range
Not available
Not available
Price history
| Date | Event | Price |
|---|---|---|
| 10/14/2026 | Listed for sale | $650,000+124.1% |
Source:  GSMLS #4058879 Report a problem | ||
| 10/7/1999 | Sold | $290,000 |
Source: Public Record Report a problem | ||
Public tax history
| Year | Property taxes | Tax assessment |
|---|---|---|
| 2025 | $14,121 | $480,800 |
| 2024 | $14,121 +3.3% | $480,800 |
| 2023 | $13,674 +1.3% | $480,800 |
| 2022 | $13,496 +1% | $480,800 |
| 2021 | $13,361 +15.4% | $480,800 |
| 2020 | $11,574 +33.4% | $480,800 +508.6% |
| 2019 | $8,675 | $79,000 |
| 2018 | $8,675 -20.5% | $79,000 |
| 2017 | $10,913 +4.3% | $79,000 |
| 2016 | $10,461 +1.1% | $79,000 |
| 2015 | $10,347 +3.4% | $79,000 |
| 2014 | $10,011 +2.7% | $79,000 |
| 2013 | $9,744 +1.3% | $79,000 |
| 2012 | $9,619 -11.5% | $79,000 |
| 2011 | $10,863 +5.5% | $79,000 -11.5% |
| 2010 | $10,295 +6.4% | $89,300 |
| 2009 | $9,673 | $89,300 |
| 2008 | -- | $89,300 |
| 2007 | $9,197 | $89,300 |
| 2006 | -- | $89,300 |
| 2005 | -- | $89,300 |
| 2004 | -- | $89,300 |
| 2003 | -- | $89,300 |
| 2002 | -- | $89,300 |
| 2001 | -- | $89,300 |
Find assessor info on the county website
Monthly payment
Est. payment
Payment breakdown
Explore the cost of this home by adjusting the details. Changes won't be saved.Climate risks
Neighborhood: 07023
Nearby schools
Schools provided by the listing agent
- Elementary: School One
- Middle: Nettingham Ms
- High: Scotchplns
Source: GSMLS. This data may not be complete. We recommend contacting the local school district to confirm school assignments for this home.
Similar homes
- $599,0003 bd2 ba-- sqft14 Shady Ln, Fanwood Boro, NJ 07023For Sale
 MLS ID #4055933, Scott Shuman, Keller Williams Realty. GSMLS
- $724,9003 bd2 ba-- sqft41 Watson Rd, Fanwood Boro, NJ 07023For Sale
 MLS ID #4051168, Gloria Kraft, Coldwell Banker Realty. GSMLS
- $699,9995 bd3 ba2.2k sqft143 S Martine Ave, Fanwood Boro, NJ 07023For Sale
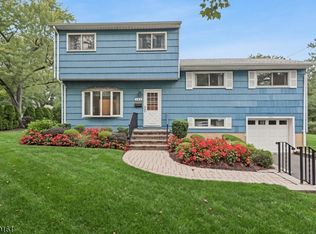 MLS ID #4051538, Michelle Pais, Signature Realty Nj. GSMLS
- $569,0003 bd2 ba-- sqft31 Stewart Pl, Fanwood Boro, NJ 07023For Sale
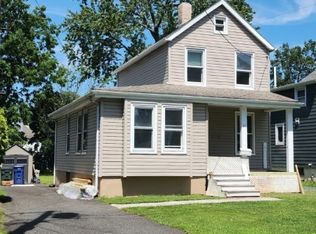 MLS ID #4055155, Jodi Latorre, Keller Williams Realty. GSMLS
- $695,0005 bd3 ba-- sqft133 Hillcrest Ave, Plainfield, NJ 07062For Sale
 MLS ID #2705657R, TALIA SAILER. All Jersey MLS
- $779,0005 bd4 ba3.2k sqft1400-02 Putnam Ave, Plainfield, NJ 07060For SaleMLS ID #2706582R, DARLENE C. MCWILLIAMS. All Jersey MLS
