MOTIVATED SELLERS MAKE THIS CHARMING 3 BED/2 BATH FANWOOD CAPE A GREAT OPPORTUNITY! Whether you're just starting out or simply scaling down, 14 Shady Lane is waiting for you in an enviable location just a half mile from town & NYC train! With well-maintained curb appeal, flat backyard centered around a gorgeous tall shade tree, this cute cape is ready to welcome you. Inside, a good-sized Living Room boasts original wood-burning fireplace with brick surround & painted wood mantel, sure to be a favorite for cozy winter nights. Freshly painted Kitchen can fit an island or breakfast table & has a view of the serene backyard with side-door access. Dining Room has sliders to a large deck for indoor/outdoor meals. Ultra-convenient first-level Bedroom boasts two closets & is just down the hall from a Full Bath with a tub/shower combo. Upstairs features two traditional cape Bedrooms, one with a dormer window & built-in bookshelves. A large Full Bath sits between the two, with another tub/shower combo & a Linen Closet. Floor Plan could easily be adapted to add two large closets for a comfortable & quiet 2nd-level getaway. Unfinished Lower Level has lots of storage space, Laundry & access to the Attached One-Car Garage. It would make a fantastic finished space for play, work or exercise. Hardwood floors & fresh, neutral paint throughout. Wonderful neighborhood just minutes from Scotch Plains & Westfield with great dining & shopping. Don't miss this one! As-is sale.
Active
Price cut: $90K (10/6)
$599,000
14 Shady Ln, Fanwood Boro, NJ 07023
3beds
--sqft
Single Family Residence
Built in ----
6,534 Square Feet Lot
$596,800 Zestimate®
$--/sqft
$-- HOA
What's special
Freshly painted kitchenLinen closetWell-maintained curb appealBuilt-in bookshelvesDormer window
- 22 days
- 1,631
- 119
Likely to sell faster than
Zillow last checked:
Listing updated:
Listed by:
Scott Shuman 973-936-9129,
Keller Williams Realty
Source: GSMLS,MLS#: 4055933
Facts & features
Interior
Bedrooms & bathrooms
- Bedrooms: 3
- Bathrooms: 2
- Full bathrooms: 2
Primary bedroom
- Description: 1st Floor
Bedroom 1
- Level: First
- Area: 169
- Dimensions: 13 x 13
Bedroom 2
- Level: Second
- Area: 273
- Dimensions: 13 x 21
Bedroom 3
- Level: Second
- Area: 247
- Dimensions: 13 x 19
Dining room
- Level: First
- Area: 143
- Dimensions: 13 x 11
Kitchen
- Features: Eat-in Kitchen
- Level: First
- Area: 135
- Dimensions: 9 x 15
Living room
- Level: First
- Area: 240
- Dimensions: 15 x 16
Basement
- Features: GarEnter, SeeRem, Utility
Heating
- Forced Air, Natural Gas
Cooling
- See Remarks
Appliances
- Included: Dishwasher, Dryer, Range/Oven-Gas, Refrigerator, Washer
Features
- Basement: Yes,Unfinished
- Number of fireplaces: 1
- Fireplace features: Living Room, Wood Burning
Property
Parking
- Total spaces: 1
- Parking features: Additional Parking, Attached Garage
- Attached garage spaces: 1
Features
- Patio & porch: Deck
Lot
- Size: 6,534 Square Feet
- Dimensions: 52 x 124
Details
- Parcel number: 2905001160000000070000
Construction
Type & style
- Home type: SingleFamily
- Architectural style: Cape Cod
- Property subtype: Single Family Residence
Materials
- See Remarks
- Roof: Asphalt Shingle
Utilities & green energy
- Gas: Gas-Natural
- Sewer: Public Sewer
- Water: Public
- Utilities for property: Electricity Connected, Natural Gas Connected
Community & HOA
Location
- Region: Fanwood
Financial & listing details
- Tax assessed value: $394,200
- Annual tax amount: $12,299
- Date on market: 9/30/2026
- Exclusions: See Addendum attached to Sellers Disclosure (last page of SD file)
- Ownership type: Fee Simple
- Electric utility on property: Yes
Estimated market value
$596,800
$567,000 - $627,000
$3,849/mo
Price history
| Date | Event | Price |
|---|---|---|
| 10/6/2026 | Price change | $599,000-13.1% |
Source:  GSMLS #4055933 Report a problem | ||
| 9/30/2026 | Listed for sale | $689,000+197% |
Source: GSMLS #4055933 Report a problem | ||
| 5/10/2000 | Sold | $232,000+30.7% |
Source: Public Record Report a problem | ||
| 4/28/1998 | Sold | $177,500+22.4% |
Source: Public Record Report a problem | ||
| 9/1/1994 | Sold | $145,000 |
Source: Public Record Report a problem | ||
Public tax history
| Year | Property taxes | Tax assessment |
|---|---|---|
| 2024 | $11,578 +3.3% | $394,200 |
| 2023 | $11,211 +1.3% | $394,200 |
| 2022 | $11,065 +1% | $394,200 |
| 2021 | $10,955 +10% | $394,200 |
| 2020 | $9,962 +4.3% | $394,200 +479.7% |
| 2019 | $9,552 | $68,000 |
| 2018 | $9,552 +1.7% | $68,000 |
| 2017 | $9,394 +4.3% | $68,000 |
| 2016 | $9,005 +1.1% | $68,000 |
| 2015 | $8,906 +3.4% | $68,000 |
| 2014 | $8,617 +2.7% | $68,000 |
| 2013 | $8,387 +1.3% | $68,000 |
| 2012 | $8,280 +0.1% | $68,000 |
| 2011 | $8,272 +5.5% | $68,000 |
| 2010 | $7,839 +6.4% | $68,000 |
| 2009 | $7,366 | $68,000 |
| 2008 | -- | $68,000 |
| 2007 | $7,003 | $68,000 |
| 2006 | -- | $68,000 |
| 2005 | -- | $68,000 |
| 2004 | -- | $68,000 |
| 2003 | -- | $68,000 |
| 2002 | -- | $68,000 +0.7% |
| 2001 | -- | $67,500 |
Find assessor info on the county website
Monthly payment
Est. payment
Payment breakdown
Explore the cost of this home by adjusting the details. Changes won't be saved.Climate risks
Neighborhood: 07023
Similar homes
- $569,0003 bd2 ba-- sqft31 Stewart Pl, Fanwood Boro, NJ 07023For Sale
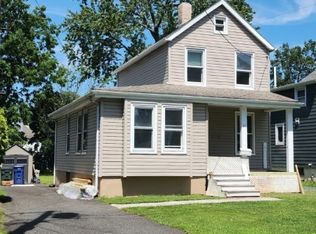 MLS ID #4055155, Jodi Latorre, Keller Williams Realty. GSMLS
- $699,9995 bd3 ba2.2k sqft143 S Martine Ave, Fanwood Boro, NJ 07023For Sale
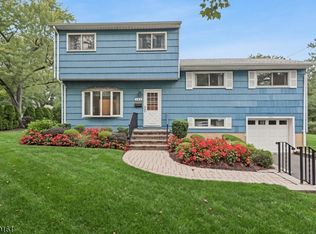 MLS ID #4051538, Michelle Pais, Signature Realty Nj. GSMLS
- $650,0002 bd2 ba-- sqft109 Madison Ave, Fanwood Boro, NJ 07023For Sale
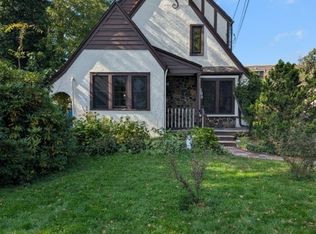 MLS ID #4058879, George Hansen, Era Suburb Realty. GSMLS
- $600,0004 bd2 ba1.2k sqft347 Cedar Grove Ter, Scotch Plains, NJ 07076For Sale By Owner
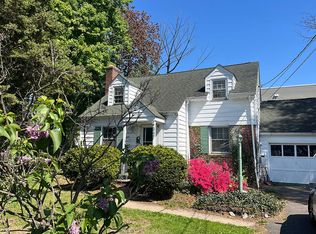
- $589,0003 bd3 ba1.7k sqft1133-35 Hillside Ave, Plainfield, NJ 07060For Sale
 MLS ID #2705959R, ALLISON MCWILLIAMS. All Jersey MLS
- $569,9003 bd2 ba-- sqft1139 Dorsey Pl, Plainfield, NJ 07062For SaleMLS ID #2705096R, JONATHAN JAREMA. All Jersey MLS
- $599,9903 bd2 ba2.2k sqft367 Brook Ave, Plainfield, NJ 07062For SaleMLS ID #2705687R, MOHAMED ABDELDAYEM. All Jersey MLS
