Welcome to this well-maintained 4/5-bedroom, 2.5-bath split-level home on a beautiful .38-acre private, level lot in one of Berkeley Heights most sought after neighborhoods. The main ground level features a spacious family room, flexible den/home office or potential fifth bedroom, plus a powder room and laundry as well as direct access to the private backyard. A few steps up, the home offers a large living room with/FP, dining room, and eat-in kitchen with plenty of space and opportunity to make the kitchen your own. The private yard offers wooded views and a quiet place to relax, while the large enclosed sunroom, directly off the dining room, brings in plenty of natural light with views of the surrounding greenery. Upstairs are four generously sized bedrooms, including a primary suite with en-suite bath. The partially finished basement provides additional flexible space and storage. Recent updates include a new roof (2026), updated electrical throughout (2026), fresh interior paint (2026), refinished hardwood floors (2026) as well as some new flooring. Conveniently located near schools, parks, shopping, restaurants, and NYC transportation, 174 Sutton Drive offers space, privacy, and a great opportunity to make a Berkeley Heights home your own.
Active
$899,000
174 Sutton Dr, Berkeley Heights Twp., NJ 07922
4beds
--sqft
Single Family Residence
Built in 1960
0.38 Acres Lot
$-- Zestimate®
$--/sqft
$-- HOA
What's special
Four generously sized bedroomsDining roomSpacious family room
- 7 days
- 2,914
- 260
Likely to sell faster than
Zillow last checked:
Listing updated:
Listed by:
Debbie A Rybka 908-591-4886,
Coldwell Banker Realty
Source: GSMLS,MLS#: 4058850
Facts & features
Interior
Bedrooms & bathrooms
- Bedrooms: 4
- Bathrooms: 3
- Full bathrooms: 2
- 1/2 bathrooms: 1
Primary bedroom
- Description: Full Bath, Walk-In Closet
Bedroom 1
- Level: Third
- Area: 280
- Dimensions: 20 x 14
Bedroom 2
- Level: Second
- Area: 143
- Dimensions: 11 x 13
Bedroom 3
- Level: Second
- Area: 143
- Dimensions: 11 x 13
Bedroom 4
- Level: Second
- Area: 120
- Dimensions: 12 x 10
Primary bathroom
- Features: Stall Shower
Dining room
- Features: Formal Dining Room
- Level: First
- Area: 168
- Dimensions: 12 x 14
Family room
- Level: Ground
- Area: 247
- Dimensions: 19 x 13
Kitchen
- Features: Eat-in Kitchen
- Level: First
- Area: 140
- Dimensions: 10 x 14
Living room
- Level: First
- Area: 286
- Dimensions: 22 x 13
Basement
- Features: Rec Room, Utility Room
Heating
- 1 Unit, Baseboard - Electric, Natural Gas
Cooling
- 1 Unit, Ceiling Fan(s)
Appliances
- Included: Gas Cooktop, Dishwasher, Dryer, Kitchen Exhaust Fan, Refrigerator, Wall Oven(s) - Electric, Washer, Gas Water Heater
Features
- Sunroom, Bedroom/Office, Rec Room, Foyer, Office
- Flooring: Laminate, Tile, Wood
- Windows: Thermal Windows/Doors, Skylight(s)
- Basement: Yes,Partially Finished
- Number of fireplaces: 1
- Fireplace features: Living Room
Property
Parking
- Total spaces: 1
- Parking features: 1 Car Width, Asphalt, Attached Garage
- Attached garage spaces: 1
Features
- Levels: Multi/Split,Split Level
- Patio & porch: Patio
- Exterior features: Curbs
Lot
- Size: 0.38 Acres
- Dimensions: .382 AC
- Features: Level
Details
- Parcel number: 2901033020000000150000
- Zoning description: residential
Construction
Type & style
- Home type: SingleFamily
- Property subtype: Single Family Residence
Materials
- Vinyl Siding
- Roof: Asphalt Shingle
Condition
- Year built: 1960
Utilities & green energy
- Gas: Gas-Natural
- Sewer: Public Sewer
- Water: Public
- Utilities for property: Electricity Connected, Natural Gas Connected, Cable Available, Garbage Extra Charge
Community & HOA
Location
- Region: Berkeley Heights
Financial & listing details
- Tax assessed value: $318,000
- Annual tax amount: $13,995
- Date on market: 10/14/2026
- Exclusions: None.
- Ownership type: Fee Simple
- Electric utility on property: Yes
Estimated market value
Not available
Estimated sales range
Not available
$5,532/mo
Price history
| Date | Event | Price |
|---|---|---|
| 10/14/2026 | Listed for sale | $899,000 |
Source:  GSMLS #4058850 Report a problem | ||
Public tax history
| Year | Property taxes | Tax assessment |
|---|---|---|
| 2024 | $13,633 +1.5% | $318,000 |
| 2023 | $13,436 +0.6% | $318,000 |
| 2022 | $13,353 +0.6% | $318,000 |
| 2021 | $13,280 0% | $318,000 |
| 2020 | $13,283 +2.1% | $318,000 |
| 2019 | $13,006 | $318,000 |
| 2018 | $13,006 +15.4% | $318,000 |
| 2017 | $11,267 -8.4% | $318,000 |
| 2016 | $12,301 +2.7% | $318,000 |
| 2015 | $11,974 +3.9% | $318,000 |
| 2014 | $11,519 +2.5% | $318,000 |
| 2013 | $11,239 +0.8% | $318,000 |
| 2012 | $11,150 +8.3% | $318,000 |
| 2011 | $10,298 +5.4% | $318,000 |
| 2010 | $9,773 +1.6% | $318,000 |
| 2009 | $9,618 | $318,000 |
| 2008 | -- | $318,000 |
| 2007 | $9,306 | $318,000 |
| 2006 | -- | $318,000 |
| 2005 | -- | $318,000 |
| 2004 | -- | $318,000 |
| 2003 | -- | $318,000 |
| 2002 | -- | $318,000 |
| 2001 | -- | $318,000 |
Find assessor info on the county website
Monthly payment
Est. payment
Payment breakdown
Explore the cost of this home by adjusting the details. Changes won't be saved.Climate risks
Neighborhood: 07922
Nearby schools
Schools provided by the listing agent
- Elementary: Hughes
- Middle: Columbia
- High: Governor
Source: GSMLS. This data may not be complete. We recommend contacting the local school district to confirm school assignments for this home.
- $1,285,0004 bd3 ba2.7k sqft177 Sutton Dr, Berkeley Heights, NJ 07922Off Market
- $1,016,000-- bd-- ba2.6k sqft168 Sutton Dr, Berkeley Heights, NJ 07922Off Market
- $1,499,9003 bd2 ba3.1k sqft180 Sutton Dr, Berkeley Heights, NJ 07922Off Market
- $1,068,5004 bd2 ba2.2k sqft97 Whitney Dr, Berkeley Heights, NJ 07922Off Market
Similar homes
- $875,0005 bd3 ba2.3k sqft51 Hilltop Ave, Berkeley Heights Twp., NJ 07922For Sale
 MLS ID #4051679, Joseph Eberle, Weichert Realtors. GSMLS
- $899,0004 bd3 ba-- sqft57 Robbins Ave, Berkeley Heights Twp., NJ 07922For Sale
 MLS ID #4053251, Margaret Miggins, Compass New Jersey, Llc. GSMLS
- $799,0003 bd3 ba-- sqft37 Mea Dr, Berkeley Heights Twp., NJ 07922For Sale
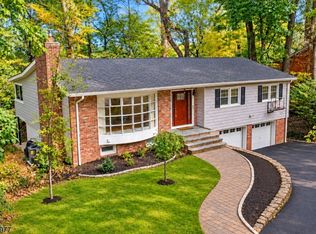 MLS ID #4058796, Joseph Eberle, Weichert Realtors. GSMLS
- $1,099,0003 bd3 ba-- sqft46 Rogers Ave, Berkeley Heights Twp., NJ 07922For Sale
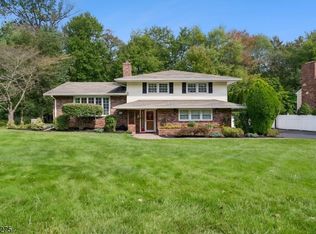 MLS ID #4059284, Donna L. Tedesco, Weichert Realtors. GSMLS
- $699,9004 bd2 ba2k sqft83 Mountain Blvd, Watchung, NJ 07069For Sale
 MLS ID #2706504R, TONY LEE. All Jersey MLS
- $999,9004 bd5 ba3.4k sqft617 Belvidere Ave, Plainfield, NJ 07062For SaleMLS ID #2706226R, DARLENE C. MCWILLIAMS. All Jersey MLS
