Beautifully situated on 1.6 acres and rebuilt in 2006, this inviting home offers a wonderful combination of space, comfort, and versatility. A standout feature is the large detached garage, offering exceptional space for vehicles, storage, workshop or hobbies. The home features three bedrooms, including a generous primary suite with a luxurious private bath. A first-floor den, conveniently located near a full bath, offers flexibility as a home office or guest room. The spacious eat-in kitchen opens to a warm and welcoming family room with a wood-burning fireplace. The kitchen also provides direct access to the deck overlooking the expansive backyard, perfect for outdoor dining or entertaining. The lower-level recreation room provides additional space for relaxation. With its expansive property, versatile living spaces, and convenient location, this special home offers a wonderful blend of comfort and flexibility.
Under contract
$985,000
124 Mountain Ave, Warren Twp., NJ 07059
3beds
--sqft
Single Family Residence
Built in 1920
1.68 Acres Lot
$1,054,600 Zestimate®
$--/sqft
$-- HOA
What's special
- 31 days
- 1,294
- 78
Likely to sell faster than
Zillow last checked:
Listing updated:
Listed by:
Denise Murphy 908-334-1177,
Weichert Realtors
Source: GSMLS,MLS#: 4058315
Facts & features
Interior
Bedrooms & bathrooms
- Bedrooms: 3
- Bathrooms: 3
- Full bathrooms: 3
Primary bedroom
- Description: Full Bath, Walk-In Closet
Bedroom 1
- Level: Second
Bedroom 2
- Level: Second
Bedroom 3
- Level: Second
Primary bathroom
- Features: Stall Shower
Dining room
- Features: Formal Dining Room
- Level: First
Family room
- Level: First
Kitchen
- Features: Breakfast Bar, Eat-in Kitchen
- Level: First
Living room
- Level: First
Basement
- Features: Rec Room
Heating
- 2 Units, Forced Air, Natural Gas
Cooling
- 2 Units, Central Air
Appliances
- Included: Central Vacuum, Dishwasher, Dryer, Range/Oven-Gas, Refrigerator, Washer, Wine Refrigerator, Gas Water Heater
- Laundry: Level 1
Features
- Central Vacuum, Rec Room
- Flooring: Wood
- Windows: Thermal Windows/Doors
- Basement: Yes,Crawl Space,Finished,Full
- Number of fireplaces: 1
- Fireplace features: Family Room, Wood Burning
Property
Parking
- Total spaces: 3
- Parking features: Gravel, Paver Block, Attached Garage, Detached Garage, Garage Door Opener, Oversized
- Attached garage spaces: 3
Features
- Patio & porch: Deck
- Has spa: Yes
- Spa features: Bath
Lot
- Size: 1.68 Acres
- Dimensions: 1.68
Details
- Additional structures: Storage Shed
- Parcel number: 2720001140000000180000
Construction
Type & style
- Home type: SingleFamily
- Architectural style: Colonial
- Property subtype: Single Family Residence
Materials
- Stucco, Vinyl Siding
- Roof: Composition Shingle
Condition
- Year built: 1920
- Major remodel year: 2006
Utilities & green energy
- Gas: Gas-Natural
- Sewer: Septic Tank
- Water: Public, Water Charge Extra
- Utilities for property: Electricity Connected, Natural Gas Connected, Garbage Extra Charge
Community & HOA
Location
- Region: Warren
Financial & listing details
- Tax assessed value: $874,400
- Annual tax amount: $14,112
- Date on market: 10/15/2026
- Ownership type: Fee Simple
- Electric utility on property: Yes
Estimated market value
$1,054,600
$1.00M - $1.11M
$4,537/mo
Price history
| Date | Event | Price |
|---|---|---|
| 10/22/2026 | Pending sale | $985,000 |
Source:  GSMLS #4058315 Report a problem | ||
| 10/15/2026 | Listed for sale | $985,000+129.1% |
Source: GSMLS #4058315 Report a problem | ||
| 4/4/2005 | Sold | $430,000+83.4% |
Source: Public Record Report a problem | ||
| 7/20/1999 | Sold | $234,500 |
Source: Public Record Report a problem | ||
Public tax history
| Year | Property taxes | Tax assessment |
|---|---|---|
| 2026 | $14,112 -4.7% | $874,400 +8.6% |
| 2025 | $14,805 +10% | $805,500 +10% |
| 2024 | $13,463 +1.4% | $732,500 +6.9% |
| 2023 | $13,273 +0.6% | $684,900 +4.2% |
| 2022 | $13,199 | $657,400 +3.4% |
| 2021 | -- | $635,800 +1.4% |
| 2020 | $12,678 +4.3% | $627,100 +0.8% |
| 2019 | $12,151 | $622,100 +1.7% |
| 2018 | $12,151 +0.7% | $611,500 +0.7% |
| 2017 | $12,071 +1.8% | $607,200 +2.3% |
| 2016 | $11,860 +4.1% | $593,600 +2.5% |
| 2015 | $11,389 +6.7% | $579,100 +3.6% |
| 2014 | $10,678 +2.5% | $559,100 +5.6% |
| 2013 | $10,413 -0.3% | $529,400 +1.3% |
| 2012 | $10,448 +2% | $522,500 +0.4% |
| 2011 | $10,246 -0.5% | $520,600 +3.9% |
| 2010 | $10,296 -3.7% | $501,000 -11.4% |
| 2009 | $10,697 | $565,400 +36.5% |
| 2008 | -- | $414,100 -3.5% |
| 2007 | -- | $429,000 +5.6% |
| 2006 | -- | $406,100 +11.7% |
| 2005 | -- | $363,700 +40.2% |
| 2004 | $4,410 | $259,400 |
| 2003 | -- | $259,400 +7.9% |
| 2002 | -- | $240,300 +6% |
| 2001 | -- | $226,800 |
Find assessor info on the county website
Monthly payment
Est. payment
Payment breakdown
Explore the cost of this home by adjusting the details. Changes won't be saved.Climate risks
Neighborhood: 07059
Nearby schools
Schools provided by the listing agent
- Middle: Middle
- High: Whrhs
Source: GSMLS. This data may not be complete. We recommend contacting the local school district to confirm school assignments for this home.

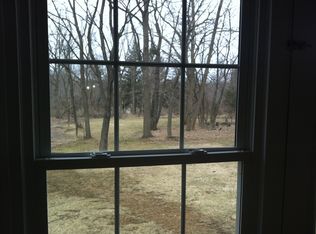
Similar homes
- $995,0004 bd3 ba2.7k sqft6 Dogwood Hl, Warren, NJ 07059For Sale

 MLS ID #2707375R, KATHLEEN H. FARAH. All Jersey MLS
- $888,0003 bd3 ba2.5k sqft75 Green Valley Dr, Warren, NJ 07059For Sale By Owner
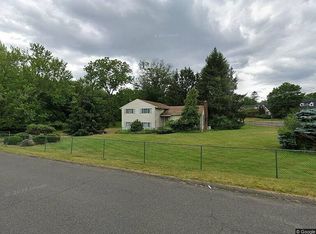
- $725,0003 bd3 ba-- sqft42 Skyline Dr, Warren Twp., NJ 07059For Sale
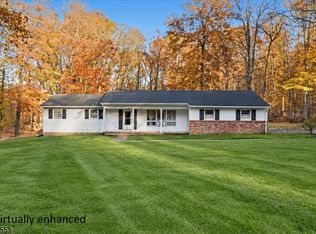 MLS ID #4063629, Benny Yento, Coldwell Banker Realty. GSMLS
- $799,9004 bd2 ba1.8k sqft9 Livingston Ave, Warren Twp., NJ 07059For Sale
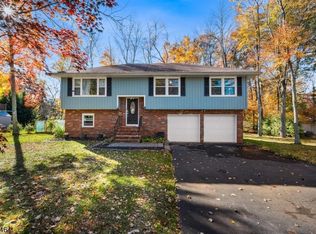 MLS ID #4062459, Darlene Schror, Redfin Corporation. GSMLS
- $985,0005 bd4 ba-- sqft432 Mountainview Ter, Dunellen, NJ 08812For SaleMLS ID #2707358R, LANA EVERS. All Jersey MLS
