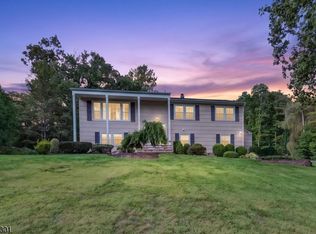
Beautifully renovated and thoughtfully designed, this exceptional home combines fine craftsmanship, stylish designer finishes, and luxurious living in a quiet neighborhood setting. Set on a large, level lot, the home offers an inviting blend of sophisticated interiors and comfortable everyday living. The open-concept kitchen and family room are designed for both entertaining and daily life. Featuring exquisite molding details, the kitchen showcases a large center island with seating, abundant custom cabinetry, granite countertops, stainless steel appliances, and high ceilings. The family room is enhanced by a gas fireplace and abundant natural light, with direct access to the expansive level yard. Beautiful hardwood floors flow throughout the main living area and continue to the second level. Upstairs, three spacious bedrooms include a primary suite with a walk-in closet and beautifully appointed en-suite bath. A second hall bath serves the additional bedrooms. The ground level offers a large family room with a walk-in closet and easy access to the yard and garage. Not to be missed is a mudroom and laundry room combination featuring a sink, built-ins, and ample storage. The lower level, providing additional living space, features a generously sized recreation room with recessed lighting. Throughout the home, detailed molding, custom millwork, and carefully selected finishes reflect the quality and craftsmanship of this beautifully renovated residence.
Coming soon 09/22
$1,099,000
157 Circle Dr, Long Hill Twp., NJ 07946
3beds
--sqft
Single Family Residence
Built in 1956
0.72 Acres Lot
$859,500 Zestimate®
$--/sqft
$-- HOA
What's special
- 1 day
- 217
- 12
Zillow last checked:
Listing updated:
Listed by:
Mary T. Weichert 201-532-0788,
Weichert Realtors,
Jennifer Rabe
Source: GSMLS,MLS#: 4053908
Facts & features
Interior
Bedrooms & bathrooms
- Bedrooms: 3
- Bathrooms: 2
- Full bathrooms: 2
Bedroom 1
- Level: Second
- Area: 176
- Dimensions: 16 x 11
Bedroom 2
- Level: Second
- Area: 132
- Dimensions: 12 x 11
Bedroom 3
- Level: Second
- Area: 117
- Dimensions: 13 x 9
Dining room
- Level: First
- Area: 96
- Dimensions: 8 x 12
Family room
- Level: First
- Area: 320
- Dimensions: 16 x 20
Kitchen
- Features: Kitchen Island, Separate Dining Area
- Level: First
- Area: 180
- Dimensions: 18 x 10
Basement
- Features: Rec Room
Heating
- Forced Air, Electric, Natural Gas
Cooling
- Central Air
Appliances
- Included: Dishwasher, Microwave, Range/Oven-Gas, Refrigerator, Washer
- Laundry: Laundry Room, Ground Level
Features
- High Ceilings, Walk-In Closet(s), Rec Room, Den
- Basement: Yes,Finished
- Number of fireplaces: 1
- Fireplace features: Family Room, Gas
Property
Parking
- Total spaces: 1
- Parking features: 1 Car Width, Asphalt
- Attached garage spaces: 1
Features
- Levels: Multi/Split,Split Level
Lot
- Size: 0.72 Acres
- Dimensions: 0.723 AC
- Features: Level
Details
- Parcel number: 2330118040000000090019
Construction
Type & style
- Home type: SingleFamily
- Property subtype: Single Family Residence
Materials
- Composition Siding, Stone
- Roof: Asphalt Shingle
Condition
- Year built: 1956
- Major remodel year: 2026
Utilities & green energy
- Gas: Gas-Natural
- Sewer: Public Sewer
- Water: Public
- Utilities for property: Electricity Connected, Natural Gas Connected
Community & HOA
Community
- Subdivision: Millington
Location
- Region: Millington
Financial & listing details
- Tax assessed value: $513,800
- Annual tax amount: $9,853
- Date on market: 9/22/2026
- Ownership type: Fee Simple
- Electric utility on property: Yes
Estimated market value
$859,500
$774,000 - $963,000
$4,474/mo
Price history
| Date | Event | Price |
|---|---|---|
| 2/18/2026 | Sold | $505,000 |
Source: Public Record Report a problem | ||
Public tax history
| Year | Property taxes | Tax assessment |
|---|---|---|
| 2025 | $10,037 +2.5% | $447,700 +2.5% |
| 2024 | $9,789 +0.2% | $436,600 -2.2% |
| 2023 | $9,769 +1.5% | $446,300 +2.4% |
| 2022 | $9,630 +1.2% | $435,800 +9.9% |
| 2021 | $9,520 +3.4% | $396,500 |
| 2020 | $9,203 +2% | $396,500 +0.3% |
| 2019 | $9,026 +1.9% | $395,200 +1.2% |
| 2018 | $8,856 +2.1% | $390,400 +1% |
| 2017 | $8,675 -3.9% | $386,500 +1.7% |
| 2016 | $9,027 +2.3% | $380,100 +20.1% |
| 2015 | $8,824 -3.1% | $316,400 |
| 2014 | $9,103 +3.5% | $316,400 |
| 2013 | $8,796 +1.6% | $316,400 |
| 2012 | $8,657 +3.4% | $316,400 |
| 2011 | $8,372 +2.4% | $316,400 |
| 2010 | $8,173 +3.9% | $316,400 |
| 2009 | $7,863 | $316,400 |
| 2008 | -- | $316,400 |
| 2007 | -- | $316,400 |
| 2006 | -- | $316,400 |
| 2005 | -- | $316,400 |
| 2004 | -- | $316,400 |
| 2003 | -- | $316,400 |
| 2002 | -- | $316,400 +120% |
| 2001 | -- | $143,800 |
Find assessor info on the county website
Monthly payment
Est. payment
Payment breakdown
Explore the cost of this home by adjusting the details. Changes won't be saved.Climate risks
Neighborhood: 07946
Nearby schools
Schools provided by the listing agent
- Middle: Central
- High: Watchung
Source: GSMLS. This data may not be complete. We recommend contacting the local school district to confirm school assignments for this home.
Similar homes
- $1,029,0004 bd3 ba-- sqft34 Deer Run, Long Hill Twp., NJ 07946For Sale
 MLS ID #4052740, Kelly Ann Peterpaul, Coldwell Banker Realty. GSMLS
 - $1,149,0005 bd3 ba2.9k sqft34 Sunnyslope Ave, Long Hill Twp., NJ 07946For Sale
 MLS ID #4053253, Stephanie Mahon, Compass New Jersey, Llc. GSMLS
 - $1,165,0004 bd3 ba-- sqft3 Debby Ln, Warren Twp., NJ 07059For Sale
 MLS ID #4053404, Michelle Messarosh, Bhhs Fox & Roach. GSMLS
 - $899,9004 bd3 ba-- sqft527 Ridge Rd, Watchung Boro, NJ 07069For Sale
 MLS ID #4053586, Caroline Taylor, Turpin Real Estate, Inc.. GSMLS
