This Spacious 4 Bedroom Colonial is situated on a cul de sac in the heart of the 55+ community of Heather Glen. With a freshly painted interior, this light and bright home is perfect for entertaining! The home has an Open Floor Plan that features a LR, DR, FR w/fireplace, and a spacious Kitchen with SS Appliances, Center Island, Granite Counters, Double Wall Ovens and sliders to the private deck. There is a First Floor Primary Suite w/walk in closet and Full Bath w/ Jetted Tub. A Powder Room and Laundry Room complete the first floor. The second floor features a fabulous Open Loft Area, a Hall Bath, and 3 additional Bedrooms, one that would make a great Home Office. The Walkout Basement boasts a finished Rec Room and a Sizable unfinished area perfect for storage or to expand current living space. 2 car Attached Garage. The Community Clubhouse and Outdoor Pool are close by. Conveniently located near Westfield and Scotch Plains Downtowns and Rt 22. A wonderful place to call home! Tax Abatement until 2036.
Active
$1,199,000
311 Coldstream Ct, Scotch Plains Twp., NJ 07076
4beds
--sqft
Single Family Residence
Built in 2008
6,098 Square Feet Lot
$1,192,000 Zestimate®
$--/sqft
$350/mo HOA
What's special
Outdoor poolSpacious kitchenOpen loft areaFinished rec roomLight and bright homeHall bathPowder room
- 5 days
- 1,127
- 84
Zillow last checked:
Listing updated:
Listed by:
Mary Harries 908-347-8299,
Coldwell Banker Realty
Source: GSMLS,MLS#: 4060233
Facts & features
Interior
Bedrooms & bathrooms
- Bedrooms: 4
- Bathrooms: 3
- Full bathrooms: 2
- 1/2 bathrooms: 1
Primary bedroom
- Description: 1st Floor, Full Bath, Walk-In Closet
Bedroom 1
- Level: First
- Area: 238
- Dimensions: 14 x 17
Bedroom 2
- Level: Second
- Area: 195
- Dimensions: 15 x 13
Bedroom 3
- Level: Second
- Area: 192
- Dimensions: 16 x 12
Bedroom 4
- Level: Second
- Area: 117
- Dimensions: 9 x 13
Primary bathroom
- Features: Soaking Tub, Stall Shower
Dining room
- Features: Formal Dining Room
- Level: First
- Area: 168
- Dimensions: 14 x 12
Family room
- Level: First
- Area: 384
- Dimensions: 16 x 24
Kitchen
- Features: Kitchen Island, Separate Dining Area
- Level: First
- Area: 143
- Dimensions: 11 x 13
Living room
- Level: First
- Area: 154
- Dimensions: 11 x 14
Basement
- Features: Outside Entrance, Rec Room, Storage Room, Walkout
Heating
- 2 Units, Forced Air, Zoned, Natural Gas
Cooling
- 2 Units, Zoned
Appliances
- Included: Carbon Monoxide Detector, Gas Cooktop, Dishwasher, Disposal, Dryer, Microwave, Refrigerator, Wall Oven(s) - Electric, Washer, Gas Water Heater
Features
- Loft, Rec Room, Breakfast
- Flooring: Carpet, Tile, Wood
- Windows: Thermal Windows/Doors, Blinds, Shades
- Basement: Yes,Partially Finished,Full,Walk-Out Access,Sump Pump
- Number of fireplaces: 1
- Fireplace features: Family Room, Gas
Video & virtual tour
Property
Parking
- Total spaces: 2
- Parking features: 2 Car Width, Asphalt
- Garage spaces: 2
- Uncovered spaces: 2
Features
- Patio & porch: Deck
- Exterior features: Curbs, Sidewalk, Underground Lawn Sprinkler
- Has private pool: Yes
- Pool features: Outdoor Pool, Association
- Has spa: Yes
- Spa features: Bath
Lot
- Size: 6,098 Square Feet
- Dimensions: .137 ACRES
- Features: Cul-De-Sac, Level
Details
- Parcel number: 2916062010000000040002
Construction
Type & style
- Home type: SingleFamily
- Architectural style: Colonial
- Property subtype: Single Family Residence
Materials
- Stucco, Vinyl Siding
- Roof: Asphalt Shingle
Condition
- Year built: 2008
Utilities & green energy
- Gas: Gas-Natural
- Sewer: Public Sewer, Sewer Charge Extra
- Water: Public
- Utilities for property: Electricity Connected, Natural Gas Connected, Garbage Included
Community & HOA
Community
- Features: Clubhouse
- Security: Carbon Monoxide Detector
- Senior community: Yes
- Subdivision: Heather Glen
HOA
- Has HOA: Yes
- Services included: Maintenance-Common Area, Snow Removal, Trash
- HOA fee: $350 monthly
Location
- Region: Scotch Plains
Financial & listing details
- Tax assessed value: $26,900
- Annual tax amount: $13,000
- Date on market: 10/21/2026
- Exclusions: None
- Ownership type: Fee Simple
- Electric utility on property: Yes
Estimated market value
$1,192,000
$1.13M - $1.25M
Not available
Price history
| Date | Event | Price |
|---|---|---|
| 10/21/2026 | Listed for sale | $1,199,000+84.5% |
Source:  GSMLS #4060233 Report a problem | ||
| 10/30/2008 | Sold | $650,000 |
Source: Public Record Report a problem | ||
Public tax history
| Year | Property taxes | Tax assessment |
|---|---|---|
| 2025 | $3,166 | $26,900 |
| 2024 | $3,166 +3% | $26,900 |
| 2023 | $3,072 +1.2% | $26,900 |
| 2022 | $3,036 +0.2% | $26,900 |
| 2021 | $3,031 +1.2% | $26,900 |
| 2020 | $2,994 +1.7% | $26,900 |
| 2019 | $2,943 | $26,900 |
| 2018 | $2,943 +4.3% | $26,900 |
| 2017 | $2,823 +1.7% | $26,900 |
| 2016 | $2,776 +3.4% | $26,900 |
| 2015 | $2,685 | $26,900 |
Find assessor info on the county website
Monthly payment
Est. payment
Payment breakdown
Explore the cost of this home by adjusting the details. Changes won't be saved.Climate risks
Neighborhood: 07076
- $858,3004 bd3 ba27k sqft143 Briar Hill Dr, Scotch Plains, NJ 07076Off Market
- $1,243,7004 bd3 ba3k sqft322 Coldstream Ct, Scotch Plains, NJ 07076Off Market
- $25,5004,748 sqft323 Coldstream Ct, Scotch Plains, NJ 07076Off Market
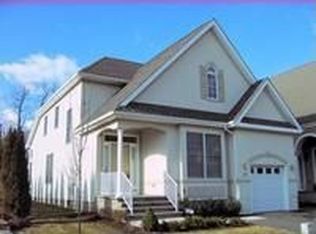
- $1,148,2004 bd4 ba-- sqft201 Throwbridge Dr, Scotch Plains, NJ 07076Off Market
Similar homes
- $749,0004 bd3 ba2.6k sqft213 Myrtle Ave, Scotch Plains, NJ 07076For Sale By Owner
- $1,285,0005 bd3 ba-- sqft2240 Evergreen Ave, Scotch Plains Twp., NJ 07076For Sale
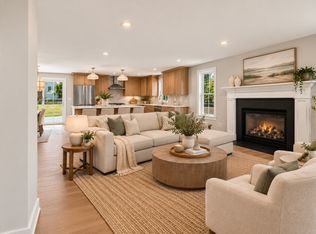 MLS ID #4056145, Robert Coloney, Weichert Realtors. GSMLS
- $1,350,0004 bd5 ba-- sqft49 HALL DRIVE, Clark Twp., NJ 07066For Sale
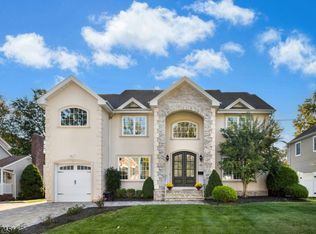 MLS ID #4060535, Jacqueline Venezio, Weichert Realtors. GSMLS
- $1,250,0004 bd3 ba-- sqft468 Charnwood Rd, New Providence Boro, NJ 07974For Sale
 MLS ID #4060244, Scott Shuman, Keller Williams Realty. GSMLS
