Skip main navigation
Under contract
  • $749,000

    26 Devon Dr, West Orange Twp., NJ 07052

    3beds
    --sqft
    : 
    Loading
    Get pre-qualified
    Single Family Residence
    Built in 1954
    8,276 Square Feet Lot
    $-- Zestimate®
    $--/sqft
    $-- HOA

    What's special

    Finished basementCentral airNatural light throughoutTwo-car garageSpacious ranchDriveway spaceRecreation room
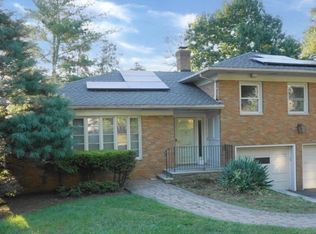
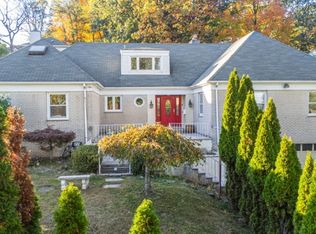
    Welcome to 26 Devon! A spacious ranch tucked away on a quiet cul-de-sac, offering the kind of layout and features that make everyday living feel easy. This home is designed for flexibility. With first-floor spacious bedroom options, it's ideal for those looking for one-level living without compromise. The layout flows comfortably, with generous living space and natural light throughout.The finished basement adds a whole second layer of living. Think recreation room, home office, gym, or guest space whatever fits your lifestyle, you have the room to make it happen. Step outside to a private patio, perfect for summer evenings, entertaining, or simply unwinding at the end of the day. A two-car garage, EV charger, and driveway space make parking and daily routines seamless. You'll also appreciate the practical upgrades of central air for those warmer months.Location brings it all together. Set on a peaceful cul-de-sac, yet conveniently close to everyday essentials. For commuters, enjoy access to the free jitney shuttle to NYC Midtown train stations. And for those planning ahead, West Orange offers free full-day pre-K a meaningful added value. A home that gives you space, function, and a location that supports your lifestyle. Dont miss out!
    57 days
    |
    108
    |
    1
    |

    Likely to sell faster than

    Zillow last checked:

    Listing updated:

    Listed by:

    Tezeta Roro 973-809-5475,

    Yourtopia Realty Partners

    Source: GSMLS,MLS#: 4028618MLS Logo

      Facts & features

      Interior

      Bedrooms & bathrooms
      • Bedrooms: 3
      • Bathrooms: 3
      • Full bathrooms: 2
      • 1/2 bathrooms: 1
      Primary bedroom
      • Description: 1st Floor, Full Bath
      Bedroom 1
      • Level: First
      Bedroom 2
      • Level: First
      Bedroom 3
      • Level: First
      Bedroom 4
      • Level: Basement
      Primary bathroom
      • Features: Stall Shower
      Dining room
      • Features: Formal Dining Room
      • Level: First
      Family room
      • Level: First
      Kitchen
      • Features: Eat-in Kitchen
      • Level: First
      Living room
      • Level: First
      Basement
      • Features: 1Bedroom, Leisure, Utility, Walkout
      Heating
      • 2 Units, Natural Gas
      Cooling
      • 1 Unit, Central Air
      Appliances
      • Included: Carbon Monoxide Detector, Dishwasher, Disposal, Dryer, Microwave, Refrigerator, Self Cleaning Oven, Wall Oven(s) - Electric, Washer, Gas Water Heater
      Features
      • Leisure Room, Storage Room
      • Flooring: Tile, Wood
      • Basement: Yes,Finished,Walk-Out Access,Sump Pump
      • Number of fireplaces: 1
      • Fireplace features: Living Room

      Property

      Parking
      • Total spaces: 4
      • Parking features: 2 Car Width
      • Garage spaces: 2
      • Uncovered spaces: 4
      Features
      • Patio & porch: Patio
      Lot
      • Size: 8,276 Square Feet
      • Dimensions: 80 x 105
      • Features: Cul-De-Sac
      Details
      • Parcel number: 1622000450001000130000

      Construction

      Type & style
      • Home type: SingleFamily
      • Architectural style: Ranch
      • Property subtype: Single Family Residence
      Materials
      • Brick
      • Roof: Asphalt Shingle
      Condition
      • Year built: 1954

      Utilities & green energy

      • Gas: Gas-Natural
      • Sewer: Public Sewer
      • Water: Public
      • Utilities for property: Electricity Connected, Natural Gas Connected, Fiber Optic, Garbage Included

      Community & HOA

      Community
      • Security: Carbon Monoxide Detector
      Location
      • Region: West Orange

      Financial & listing details

      • Tax assessed value: $805,500
      • Annual tax amount: $21,160
      • Date on market: 5/19/2026
      • Ownership type: Fee Simple
      • Electric utility on property: Yes

        Estimated market value

        Not available

        Estimated sales range

        Not available

        Not available

        Price history

        DateEventPrice
        6/5/2026Pending sale$749,000
        Source: GSMLS #4028618 Report a problem
        5/19/2026Listed for sale$749,000+100.3%
        Source: GSMLS #4028618 Report a problem
        9/12/2002Sold$374,000
        Source: Public Record Report a problem

        Public tax history

        YearProperty taxesTax assessment
        2025$21,160 +10.8%$805,500 +97.5%
        2024$19,106 +5.6%$407,900
        2023$18,099 +1.9%$407,900
        2022$17,760 +1.6%$407,900
        2021$17,474 +3%$407,900
        2020$16,973 +3.1%$407,900
        2019$16,468 $407,900
        2018$16,468 +3.8%$407,900
        2017$15,867 +1.9%$407,900
        2016$15,570 +2%$407,900
        2015$15,264 +2.6%$407,900
        2014$14,880 +2.9%$407,900
        2013$14,456 +1.8%$407,900
        2012$14,199 -4.1%$407,900
        2011$14,801 +3.5%$407,900 +257.8%
        2010$14,304 +3.5%$114,000
        2009$13,824 +6.5%$114,000
        2008$12,985 +7.5%$114,000
        2007$12,084 $114,000
        2006-- $114,000
        2005-- $114,000
        2004$10,659 $114,000
        2003-- $114,000
        2002-- $114,000
        2001-- $114,000
        Find assessor info on the county website

        Monthly payment

        Est. payment

        Payment breakdown

        Explore the cost of this home by adjusting the details. Changes won't be saved.
        All calculations are estimates and provided by Zillow, Inc. for informational purposes only. Actual amounts may vary.
        HOA fees may include property taxes on listings classified as Co-Ops. Contact the listing agent and/or owner for fee details.
        Mortgage interest rates are dependent on a number of factors, including credit score, down payment, and repayment length. Interest rate data provided by Zillow Group Marketplace, Inc. as of 1/1/1970 from various mortgage lenders with which we have lead or other similar arrangements; the Estimated Payment is an average of those rates.
        See how much you could borrow to make a competitive offer.

        Climate risks

        Neighborhood: 07052

        Getting around

        13 / 100
        Car-Dependent
        4 / 100
        Somewhat Bikeable

        Nearby schools

        GreatSchools rating

        A local agent can set up tours, give advice and negotiate with sellers.

        A local lender can help you make sure your offer is ready when you are.

        Browse local experts

        Similar homes