This distinctive 4-bedroom, 5.5-bath custom residence is a canvas for luxury living. Offering a rare blend of scale and location, this property presents possibilities for customization and enhancement, making it especially appealing to investors or owner-occupants motivated to restore and create a truly one-of-a-kind retreat. Upper Gregory neighborhood: The setting offers both privacy and prestige, while remaining conveniently close to local amenities, parks, dining, and transportation. The landscape is uniquely situated across two expansive parcels in the prestigious towns of West Orange and South Orange. Bring your imagination and unlock the full potential of this remarkable property?an exceptional opportunity in a prime location.
Under contract
$989,000
11 Mountain Way South, West Orange Twp., NJ 07052
4beds
--sqft
Single Family Residence
Built in 1954
6,534 Square Feet Lot
$-- Zestimate®
$--/sqft
$-- HOA
What's special
- 362 days
- 61
- 4
Zillow last checked:
Listing updated:
Listed by:
Pamela Rose 862-596-9212,
Bhhs Fox & Roach
Source: GSMLS,MLS#: 3993967
Facts & features
Interior
Bedrooms & bathrooms
- Bedrooms: 4
- Bathrooms: 6
- Full bathrooms: 5
- 1/2 bathrooms: 1
Primary bedroom
- Description: Full Bath, Other Room, Walk-In Closet
Bedroom 1
- Level: Second
- Area: 319
- Dimensions: 29 x 11
Bedroom 2
- Level: First
- Area: 120
- Dimensions: 12 x 10
Bedroom 3
- Level: First
- Area: 234
- Dimensions: 13 x 18
Bedroom 4
- Level: First
- Area: 225
- Dimensions: 15 x 15
Primary bathroom
- Features: Stall Shower
Dining room
- Features: Formal Dining Room
- Level: First
- Area: 225
- Dimensions: 15 x 15
Family room
- Level: First
- Area: 252
- Dimensions: 18 x 14
Kitchen
- Features: Eat-in Kitchen, See Remarks
- Level: First
- Area: 290
- Dimensions: 29 x 10
Living room
- Level: First
- Area: 324
- Dimensions: 18 x 18
Basement
- Features: Bath(s) Other, Kitchen, Laundry Room, Office, Outside Entrance, Rec Room, Utility Room
Heating
- Auxiliary Electric Heat, Forced Air, Natural Gas
Cooling
- Central Air, Zoned
Appliances
- Included: Dishwasher, See Remarks, Wine Refrigerator, Electric Water Heater
- Laundry: In Basement
Features
- Office, See Remarks
- Flooring: Tile, Wood
- Windows: Skylight(s)
- Basement: Yes,Finished,Walk-Out Access,Sump Pump
- Number of fireplaces: 1
- Fireplace features: Living Room
Property
Parking
- Total spaces: 3
- Parking features: Additional Parking, Asphalt, Driveway-Exclusive, Built-In Garage, Underground
- Attached garage spaces: 2
- Uncovered spaces: 3
Features
- Patio & porch: Patio
- Has private pool: Yes
- Pool features: Outdoor Pool, In Ground
- Has spa: Yes
- Spa features: Bath
- Has view: Yes
- View description: Mountain(s), Skyline
Lot
- Size: 6,534 Square Feet
- Dimensions: 65 x 100
- Features: Irregular Lot
Details
- Parcel number: 1622000450007000130000
Construction
Type & style
- Home type: SingleFamily
- Architectural style: Custom Home
- Property subtype: Single Family Residence
Materials
- Brick, Vinyl Siding
- Roof: Asphalt Shingle,Composition Shingle
Condition
- Year built: 1954
Utilities & green energy
- Gas: Gas-Natural
- Sewer: Public Sewer
- Water: Public
- Utilities for property: Underground Utilities, Electricity Connected, Natural Gas Connected
Community & HOA
Location
- Region: West Orange
Financial & listing details
- Tax assessed value: $946,900
- Annual tax amount: $21,405
- Date on market: 10/29/2025
- Exclusions: Refrigerator, Washer
- Ownership type: Fee Simple
- Electric utility on property: Yes
Estimated market value
Not available
Estimated sales range
Not available
Not available
Price history
| Date | Event | Price |
|---|---|---|
| 6/8/2026 | Pending sale | $989,000 |
Source:  GSMLS #3993967 Report a problem GSMLS #3993967 Report a problem | ||
| 5/11/2026 | Listed for sale | $989,000 |
Source: GSMLS #3993967 Report a problem | ||
| 4/16/2026 | Pending sale | $989,000 |
Source: GSMLS #3993967 Report a problem | ||
| 12/1/2025 | Price change | $989,000-16.8% |
Source: GSMLS #3993967 Report a problem | ||
| 10/29/2025 | Listed for sale | $1,189,000+98.2% |
Source: GSMLS #3993967 Report a problem | ||
| 10/24/2005 | Sold | $599,900 |
Source: Public Record Report a problem | ||
Public tax history
| Year | Property taxes | Tax assessment |
|---|---|---|
| 2025 | $24,875 +16.2% | $946,900 +107.2% |
| 2024 | $21,406 +5.6% | $457,000 |
| 2023 | $20,277 +1.9% | $457,000 |
| 2022 | $19,898 +1.6% | $457,000 |
| 2021 | $19,578 +3% | $457,000 |
| 2020 | $19,016 +3% | $457,000 |
| 2019 | $18,454 | $457,000 |
| 2018 | $18,454 +3.8% | $457,000 |
| 2017 | $17,777 +1.9% | $457,000 |
| 2016 | $17,444 +2% | $457,000 |
| 2015 | $17,101 +2.6% | $457,000 |
| 2014 | $16,671 +2.9% | $457,000 |
| 2013 | $16,196 +1.8% | $457,000 |
| 2012 | $15,908 -0.4% | $457,000 |
| 2011 | $15,969 +3.5% | $457,000 +271.5% |
| 2010 | $15,433 +3.5% | $123,000 |
| 2009 | $14,915 +6.5% | $123,000 |
| 2008 | $14,010 +7.5% | $123,000 |
| 2007 | $13,038 | $123,000 |
| 2006 | -- | $123,000 |
| 2005 | -- | $123,000 |
| 2004 | $11,501 | $123,000 |
| 2003 | -- | $123,000 |
| 2002 | -- | $123,000 |
| 2001 | -- | $123,000 |
Find assessor info on the county website
Monthly payment
Est. payment
Payment breakdown
Explore the cost of this home by adjusting the details. Changes won't be saved.Climate risks
Neighborhood: 07052

Similar homes
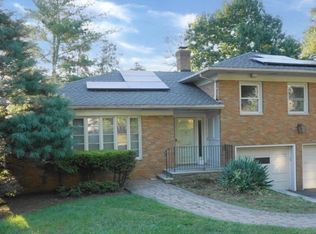
- $850,0004 bd4 ba-- sqft35 Herbert Ter, West Orange Twp., NJ 07052For Sale
 MLS ID #4048627, Jessica Rojas, Real. GSMLS
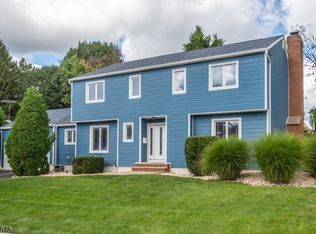
 - $725,0003 bd3 ba-- sqft44 Korwel Cir, West Orange Twp., NJ 07052For Sale
 MLS ID #4034036, Scott J. Mennig, Keller Williams Realty. GSMLS
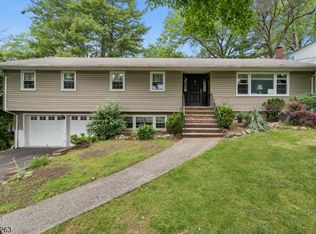
 - $964,9004 bd3 ba2.6k sqft14 Jaclyn Dr, East Hanover Twp., NJ 07936For Sale
 MLS ID #4052323, Dominico Tucci, Your Town Realty. GSMLS
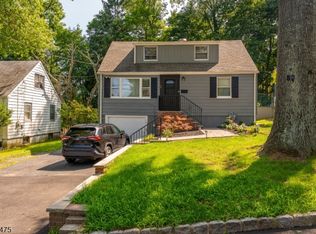
 - $615,0004 bd2 ba-- sqft44 Sunnyside Rd, West Orange Twp., NJ 07052For Sale
 MLS ID #4050733, Sam S. Sauveur, Gold Standard Realty. GSMLS
