Welcome to 1063 William Street, Elizabeth, NJ! This beautifully maintained two-family home, built in 2016, offers modern comfort, spacious living, and a convenient location. Each unit features 3 bedrooms, 2 full bathrooms, a primary bedroom with a walk-in closet, a spacious kitchen with abundant cabinet space, an open-concept living and dining area, a dedicated laundry room, central air conditioning, and central heating for year-round comfort. The basement provides additional space with a bonus recreation room and a full bathroom, perfect for entertainment or relaxation. Additional highlights include a one-car garage, extra parking, and a private backyard ideal for outdoor gatherings and summer BBQs. Conveniently located near the train station, The Mills at Jersey Gardens, Newark Liberty International Airport, and major highways offering easy access to New York City. Pride of ownership shines throughout this well-maintained property. Whether you're looking to live in one unit while generating rental income from the other or expand your investment portfolio, this home offers comfort, convenience, and incredible versatility. Don't miss this fantastic opportunity!
Active
$849,000
1063 William St, Elizabeth City, NJ 07201
6beds
19,998sqft
Multi Family
Built in 2016
-- sqft lot
$845,600 Zestimate®
$42/sqft
$-- HOA
What's special
One-car garageExtra parkingCentral air conditioningModern comfortDedicated laundry roomSpacious living
- 4 days
- 288
- 34
Zillow last checked:
Listing updated:
Listed by:
Anahi Gomez 646-577-6131,
Tnt Realty Nj
Source: GSMLS,MLS#: 4057625
Facts & features
Interior
Bedrooms & bathrooms
- Bedrooms: 6
- Bathrooms: 5
- Full bathrooms: 5
Heating
- 2 Units, Forced Air, Natural Gas
Cooling
- 2 Units, Central Air
Appliances
- Included: Dishwasher, Exhaust Fan, Microwave, Range/Oven - Gas, Kitchen Exhaust Fan, Microwave Oven
- Laundry: Laundry Room
Features
- Walk-In Closet(s), Bedrooms, Dining Room, Kitchen, Living Room, Pantry, Master Bedroom, Attic
- Basement: Yes,Finished,Walk-Out Access
- Has fireplace: No
Interior area
- Total structure area: 19,998
- Total interior livable area: 19,998 sqft
Property
Parking
- Total spaces: 1
- Parking features: 1 Car Width, Attached Garage
- Has attached garage: Yes
- Uncovered spaces: 1
Features
- Levels: One
- Stories: 1
- Patio & porch: Patio
- Fencing: Privacy,Wood
Lot
- Size: 2,613 Square Feet
- Dimensions: 25 x 100
Details
- Parcel number: 2904002980000000200000
Construction
Type & style
- Home type: MultiFamily
- Property subtype: Multi Family
Materials
- Vinyl Siding
- Roof: Asphalt Shingle
Condition
- Year built: 2016
Utilities & green energy
- Sewer: Public Sewer
- Water: Public
- Utilities for property: Underground Utilities
Community & HOA
Community
- Security: Carbon Monoxide Detector(s), Fire Alarm, Smoke Detector(s), Carbon Monoxide Detector, Fire Alarm System, Smoke Detector
Location
- Region: Elizabeth
Financial & listing details
- Price per square foot: $42/sqft
- Tax assessed value: $651,900
- Annual tax amount: $13,148
- Date on market: 10/8/2026
- Exclusions: Washer, dryer and refrigerator
- Total actual rent: 19998
- Tenant pays: Electricity, Gas, Tenant Pays Heat, Tenant Pays Electric, Tenant Pays Gas
Estimated market value
$845,600
$803,000 - $888,000
$2,927/mo
Price history
| Date | Event | Price |
|---|---|---|
| 10/8/2026 | Listed for sale | $849,000+124%$42/sqft |
Source:  GSMLS #4057625 Report a problem GSMLS #4057625 Report a problem | ||
| 12/27/2016 | Sold | $379,000$19/sqft |
Source: GSMLS #3274091 Report a problem | ||
Public tax history
| Year | Property taxes | Tax assessment |
|---|---|---|
| 2024 | $12,543 | $651,900 +1323.4% |
| 2023 | -- | $45,800 |
| 2022 | $14,005 +10% | $45,800 |
| 2021 | $12,729 +569.1% | $45,800 +593.9% |
| 2020 | $1,902 +1% | $6,600 -85.6% |
| 2019 | $1,884 +33.2% | $45,800 |
| 2018 | $1,414 -22.8% | $45,800 +593.9% |
| 2017 | $1,831 -33.2% | $6,600 -37.1% |
| 2016 | $2,740 +3.1% | $10,500 |
| 2015 | $2,658 | $10,500 |
Find assessor info on the county website
Monthly payment
Est. payment
Payment breakdown
Explore the cost of this home by adjusting the details. Changes won't be saved.Climate risks
Neighborhood: Keighry Head


Similar homes
- $959,0008 bd5 ba19k sqft464 Walnut St, Elizabeth City, NJ 07201For Sale
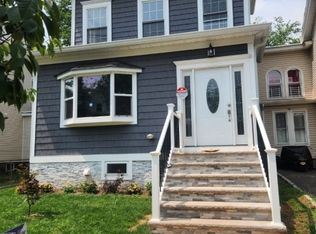 MLS ID #4017224, Linus C. Korieocha, W. Chery Real Estate, Inc.. GSMLS
 - $899,0007 bd5 ba19k sqft741 Seaport Dr, Elizabeth City, NJ 07201For Sale
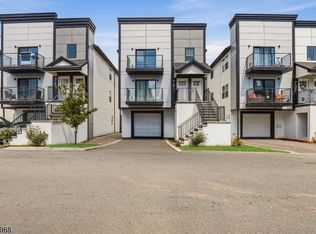 MLS ID #4047825, Tovia Lichtman, Keller Williams Mid-Town Direct. GSMLS
 - $900,0006 bd4 ba19k sqft446 Marshall St, Elizabeth City, NJ 07206For Sale
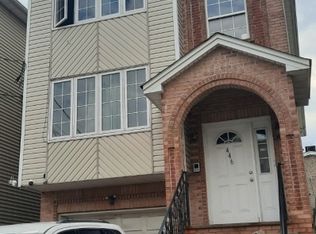 MLS ID #4007593, Carolyn Naraine, Bhhs Fox & Roach. GSMLS
 - $730,0006 bd2 ba19k sqft51 Geneva St, Elizabeth City, NJ 07206For Sale
 MLS ID #4050152, Edgar Osma, Coldwell Banker Liberty. GSMLS
