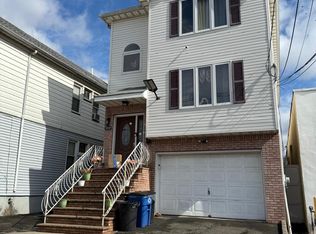
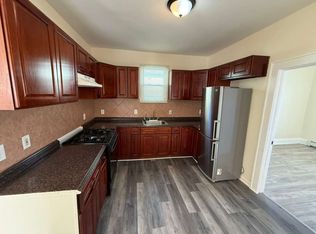
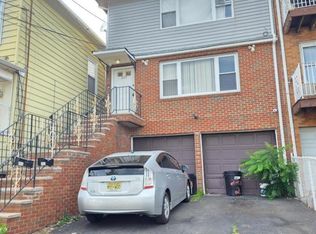
Newly built in 2026, this two-family home offers two beautifully finished units with matching layouts and a fresh, modern feel throughout. Each unit features an open-concept living and dining area that flows into the kitchen, creating an easy setup for everyday living and entertaining. Hardwood floors, detailed molding and abundant natural light bring warmth and character to the interiors, while updated kitchens offer ample cabinetry, stainless steel appliances and generous workspace. Spacious bedrooms and an updated full bath complete each unit. Unit 1 extends into the basement, providing additional space along with laundry and direct access to the outdoor area. Unit 2 keeps everything conveniently on one level, including its own in-unit laundry. Thoughtfully renovated from top to bottom, this property offers a move-in-ready opportunity with two distinct residences under one roof. Conveniently located near Elizabeth Avenue, Route 1&9 and access to major roadways, with NJ Transit rail service available from Elizabeth Station. This home comes with a 10 year home warranty and 5 year tax abatement.
Active
$999,000
444 3rd Ave, Elizabeth City, NJ 07206
6beds
19,998sqft
Multi Family
Built in 2026
-- sqft lot
$1,004,700 Zestimate®
$50/sqft
$-- HOA
What's special
- 9 days
- 222
- 17
Zillow last checked:
Listing updated:
Listed by:
Michael Martinetti 908-967-1889,
Keller Williams Realty
Source: GSMLS,MLS#: 4057173
Facts & features
Interior
Bedrooms & bathrooms
- Bedrooms: 6
- Bathrooms: 5
- Full bathrooms: 5
Heating
- 2 Units, Forced Air, Natural Gas
Cooling
- 2 Units, Central Air
Appliances
- Included: Dishwasher, Microwave, Range/Oven - Gas, Refrigerator, Microwave Oven
- Laundry: Laundry Room
Features
- Bedrooms, Dining Room, Kitchen, Living Room
- Basement: Yes,Finished
- Has fireplace: No
Interior area
- Total structure area: 19,998
- Total interior livable area: 19,998 sqft
Property
Parking
- Total spaces: 2
- Parking features: 1 Car Width, Attached Garage
- Attached garage spaces: 1
- Uncovered spaces: 2
Features
- Levels: Two
- Stories: 2
Lot
- Size: 2,613 Square Feet
- Dimensions: 25 x 100
Details
- Parcel number: 2904006870000000190000
Construction
Type & style
- Home type: MultiFamily
- Property subtype: Multi Family
Materials
- Stone, Vinyl Siding
- Roof: Asphalt Shingle
Condition
- Year built: 2026
Utilities & green energy
- Gas: Gas In Street
- Sewer: Public Sewer
- Water: Public
- Utilities for property: Gas In Street
Community & HOA
Location
- Region: Elizabeth
Financial & listing details
- Price per square foot: $50/sqft
- Tax assessed value: $162,500
- Annual tax amount: $7,271
- Date on market: 10/10/2026
- Total actual rent: 19998
- Tenant pays: Electricity, Gas, Tenant Pays Electric, Tenant Pays Gas
Estimated market value
$1,004,700
$954,000 - $1.05M
$2,782/mo
Price history
| Date | Event | Price |
|---|---|---|
| 10/10/2026 | Listed for sale | $999,000+166.4%$50/sqft |
Source:  GSMLS #4057173 Report a problem GSMLS #4057173 Report a problem | ||
| 1/3/2025 | Sold | $375,000$19/sqft |
Source: GSMLS #3930585 Report a problem | ||
| 10/29/2024 | Pending sale | $375,000$19/sqft |
Source: GSMLS #3930585 Report a problem | ||
| 10/26/2024 | Listed for sale | $375,000-6.3%$19/sqft |
Source: GSMLS #3930585 Report a problem | ||
| 11/5/2023 | Listing removed | -- |
Source: GSMLS #3842152 Report a problem | ||
| 9/6/2023 | Price change | $400,000-5.9%$20/sqft |
Source: GSMLS #3842152 Report a problem | ||
| 6/20/2023 | Price change | $425,000-5.6%$21/sqft |
Source: GSMLS #3842152 Report a problem | ||
| 5/5/2023 | Listed for sale | $450,000+373.7%$23/sqft |
Source: GSMLS #3842152 Report a problem | ||
| 8/20/2003 | Sold | $95,000+20.3%$5/sqft |
Source: Public Record Report a problem | ||
| 6/14/1996 | Sold | $79,000$4/sqft |
Source: Public Record Report a problem | ||
Public tax history
| Year | Property taxes | Tax assessment |
|---|---|---|
| 2025 | $6,936 | $360,500 |
| 2024 | $6,936 | $360,500 +1848.6% |
| 2023 | -- | $18,500 |
| 2022 | $5,657 +104% | $18,500 |
| 2021 | $2,774 -48% | $18,500 |
| 2020 | $5,332 +1% | $18,500 |
| 2019 | $5,280 +33.2% | $18,500 |
| 2018 | $3,963 -22.8% | $18,500 |
| 2017 | $5,133 +6.3% | $18,500 |
| 2016 | $4,828 +3.1% | $18,500 |
| 2015 | $4,683 +5.9% | $18,500 |
| 2014 | $4,421 +4.9% | $18,500 |
| 2012 | $4,214 +7.6% | $18,500 |
| 2011 | $3,917 +5% | $18,500 |
| 2010 | $3,729 +7.1% | $18,500 |
| 2009 | $3,482 | $18,500 |
| 2003 | -- | $18,500 |
| 2002 | -- | $18,500 -14.7% |
| 2001 | -- | $21,700 |
Find assessor info on the county website
Monthly payment
Est. payment
Payment breakdown
Explore the cost of this home by adjusting the details. Changes won't be saved.Climate risks
Neighborhood: Peterstown
Similar homes
- $900,0006 bd4 ba19k sqft446 Marshall St, Elizabeth City, NJ 07206For Sale
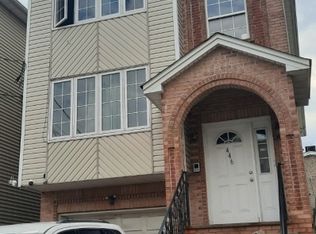 MLS ID #4007593, Carolyn Naraine, Bhhs Fox & Roach. GSMLS
 - $849,0006 bd5 ba19k sqft1063 William St, Elizabeth City, NJ 07201For Sale
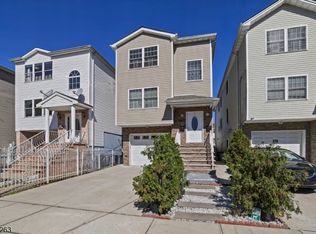 MLS ID #4057625, Anahi Gomez, Tnt Realty Nj. GSMLS
 - $900,0008 bd3 ba19k sqft229 Delaware St, Elizabeth City, NJ 07206For Sale
 MLS ID #4034185, Pedro Oliveira, Re/Max In Action. GSMLS
 - $730,0006 bd2 ba19k sqft51 Geneva St, Elizabeth City, NJ 07206For Sale
 MLS ID #4050152, Edgar Osma, Coldwell Banker Liberty. GSMLS
