Stunning 4-bedroom,2.5-bath Colonial set on 1.9 beautiful,level acres w/ a fenced backyard,3-car garage,public water & natural gas.A covered front porch & new front entry door w/ decorative sidelights welcome you into a dramatic 2-story foyer.The main level features 9' ceilings,formal DR,formal living room,private office & impressive 2-story family room w/ soaring ceilings,WB fireplace and 1/2 bath.The spacious eat-in kitchen offers granite countertops,a large center island,generous pantry & dining area w/ access to the deck & backyard oasis.A mudroom/laundry room provides direct garage access.Upstairs,the expansive primary suite features soaring ceilings & an exceptionally versatile sitting room ideal for a home office, fitness area or private retreat,plus 2 walk-in closets,linen closet & en-suite bath w/ soaking tub,separate shower & dual sinks.Three add'l bedrooms and Hall Bath complete the upper level. The partially finished basement offers a rec/family room plus plenty of space for future finishing.The backyard is made for entertaining w/ an inground pool featuring a diving board, lighting, newer liner & pump,plus a pool house ready to customize.A separate waterfall feature & koi pond with footbridge create a peaceful focal point,while the sprawling,level lawn provides plenty of room for play,entertaining,gardening & outdoor activities.A 2nd shed provides add'l storage.Andersen windows, new roof,newer HVAC,water heater & water softener complete this exceptional home.
Active
$890,000
8 Saddle Ridge Rd, Sparta Twp., NJ 07871
4beds
--sqft
Single Family Residence
Built in 2001
1.98 Acres Lot
$892,500 Zestimate®
$--/sqft
$-- HOA
What's special
- 3 days
- 1,479
- 150
Zillow last checked:
Listing updated:
Listed by:
Elana Roche 914-844-9713,
Weichert Realtors
Source: GSMLS,MLS#: 4056904
Facts & features
Interior
Bedrooms & bathrooms
- Bedrooms: 4
- Bathrooms: 3
- Full bathrooms: 2
- 1/2 bathrooms: 1
Primary bedroom
- Description: Full Bath, Sitting Room, Walk-In Closet
Primary bathroom
- Features: Soaking Tub, Stall Shower
Dining room
- Features: Formal Dining Room
Kitchen
- Features: Kitchen Island, Pantry
Basement
- Features: Family Room, Rec Room, Storage Room, Utility Room
Heating
- 2 Units, Natural Gas
Cooling
- 2 Units, Central Air
Appliances
- Included: Carbon Monoxide Detector, Dishwasher, Microwave, Range/Oven-Gas, Refrigerator, Self Cleaning Oven, Water Filter, Water Softener Owned, Gas Water Heater
Features
- Flooring: Carpet, Tile, Wood
- Windows: Blinds
- Basement: Yes,Partially Finished,Full
- Number of fireplaces: 1
- Fireplace features: Family Room, Wood Burning
Property
Parking
- Total spaces: 8
- Parking features: 1 Car Width, Asphalt, Driveway-Exclusive, Attached Garage, Garage Door Opener, Oversized
- Attached garage spaces: 3
- Uncovered spaces: 8
Features
- Patio & porch: Deck
- Has private pool: Yes
- Pool features: Outdoor Pool, In Ground, Liner
- Fencing: Metal Fence
Lot
- Size: 1.98 Acres
- Dimensions: 1.984 ACS
- Features: Level, Open Lot, Wooded
Details
- Additional structures: Outbuilding, Storage Shed
- Parcel number: 2818160040000000100000
Construction
Type & style
- Home type: SingleFamily
- Architectural style: Colonial
- Property subtype: Single Family Residence
Materials
- Stone, Vinyl Siding
- Roof: Asphalt Shingle
Condition
- Year built: 2001
Utilities & green energy
- Sewer: Septic 4 Bedroom Town Verified
- Water: Public
- Utilities for property: Underground Utilities, Cable Available, Garbage Extra Charge
Community & HOA
Community
- Security: Carbon Monoxide Detector
- Subdivision: Mallard Run
Location
- Region: Sparta
Financial & listing details
- Tax assessed value: $461,000
- Annual tax amount: $16,909
- Date on market: 10/9/2026
- Exclusions: Washer Dryer
- Ownership type: Fee Simple
Estimated market value
$892,500
$848,000 - $937,000
$5,475/mo
Price history
| Date | Event | Price |
|---|---|---|
| 10/9/2026 | Listed for sale | $890,000+130.2% |
Source:  GSMLS #4056904 Report a problem GSMLS #4056904 Report a problem | ||
| 1/17/2002 | Sold | $386,572 |
Source: Public Record Report a problem | ||
Public tax history
| Year | Property taxes | Tax assessment |
|---|---|---|
| 2026 | $16,909 | $461,000 |
| 2025 | $16,909 +2.2% | $461,000 |
| 2024 | $16,545 +3% | $461,000 |
| 2023 | $16,070 +2.5% | $461,000 |
| 2022 | $15,683 +1.6% | $461,000 |
| 2021 | $15,434 +1.1% | $461,000 |
| 2020 | $15,268 +2.2% | $461,000 |
| 2019 | $14,946 +1.2% | $461,000 |
| 2018 | $14,761 +2.4% | $461,000 |
| 2017 | $14,415 +7.4% | $461,000 |
| 2016 | $13,417 +1.6% | $461,000 +33.6% |
| 2015 | $13,200 -18% | $345,000 |
| 2014 | $16,104 +2.5% | $345,000 -19.8% |
| 2013 | $15,712 +4% | $430,000 |
| 2012 | $15,110 +7.4% | $430,000 |
| 2011 | $14,065 +4.7% | $430,000 |
| 2010 | $13,433 +4.7% | $430,000 |
| 2009 | $12,831 | $430,000 |
| 2008 | -- | $430,000 |
| 2007 | -- | $430,000 |
| 2006 | -- | $430,000 |
| 2005 | -- | $430,000 |
| 2004 | -- | $430,000 +4.3% |
| 2003 | -- | $412,400 |
Find assessor info on the county website
Monthly payment
Est. payment
Payment breakdown
Explore the cost of this home by adjusting the details. Changes won't be saved.Climate risks
Neighborhood: Monroe
Nearby schools
Schools provided by the listing agent
- Elementary: Sparta
- Middle: Sparta
- High: Sparta
Source: GSMLS. This data may not be complete. We recommend contacting the local school district to confirm school assignments for this home.
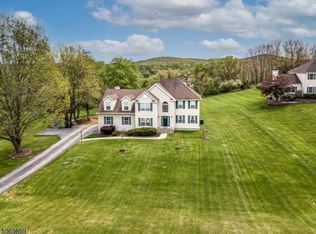
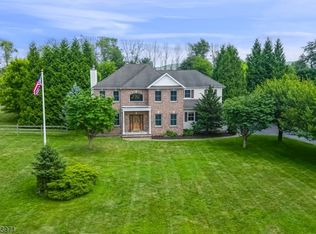
Similar homes
- $849,9994 bd5 ba-- sqft24 Saddle Ridge Rd, Sparta Twp., NJ 07871For Sale
 MLS ID #4052085, Dawnice Lafave, Weichert Realtors. GSMLS
 - $864,9004 bd4 ba3.9k sqft5 Megan Ter, Sparta Twp., NJ 07871For Sale
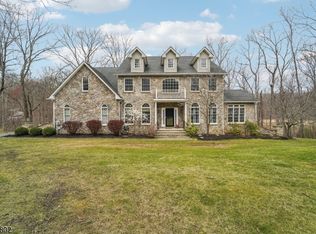 MLS ID #4021312, Heidi Delahanty, Re/Max Platinum Group. GSMLS
 - $949,9004 bd4 ba5.9k sqft111 Beaver Run Rd, Lafayette Twp., NJ 07848For Sale
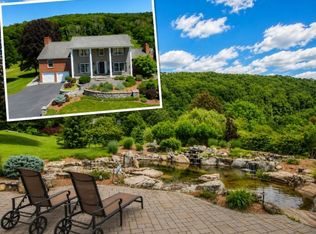 MLS ID #4054182, Jennifer Weekley, Exp Realty, Llc. GSMLS
 - $959,0004 bd4 ba-- sqft12 Angelo Dr, Sparta Twp., NJ 07871For Sale
 MLS ID #4039332, Carlos A. Penalba Jr., United Real Estate. GSMLS
