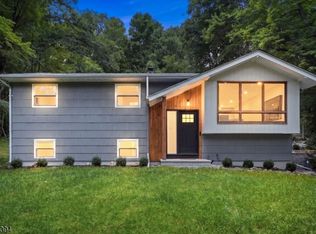
Curb appeal abounds in this lovingly kept, freshly mulched 3-bedroom, 1 full 2 half baths Bi-level home boasting newer exterior paint (2025). Situated on a bucolic corner lot within the outstanding Long Valley School District, this property features beautiful wooden floors throughout the first level. Double windowed living room with an adjacent bright dining room. Ground level includes a LVP floored family room with a half bath and laundry room. Enjoy outdoor living in the private, vinyl-fenced yard complete with a paver patio. Inside, enjoy the peace of mind of a newer range and washer/dryer. No worries when the power is out as this home is covered with a whole-house generator (2022). All city utilities and natural gas offer the ultimate convenience. Truly a must-see!
Under contract cont. to show
Price cut: $20K (7/30)
$639,000
2 Arrowhead Dr, Washington Twp., NJ 07853
3beds
--sqft
Single Family Residence
Built in 1969
0.6 Acres Lot
$635,500 Zestimate®
$--/sqft
$-- HOA
What's special
Lvp floored family roomPrivate vinyl-fenced yardFreshly mulchedAdjacent bright dining roomBucolic corner lotNewer rangeCurb appeal abounds
- 104 days
- 930
- 50
Zillow last checked:
Listing updated:
Listed by:
Rosemarie Heldmann 908-888-9704,
Innovate Real Estate Sc Llc
Source: GSMLS,MLS#: 4037011
Facts & features
Interior
Bedrooms & bathrooms
- Bedrooms: 3
- Bathrooms: 3
- Full bathrooms: 1
- 1/2 bathrooms: 2
Primary bedroom
- Description: 1st Floor, Half Bath
Bedroom 1
- Level: First
Bedroom 2
- Level: First
Bedroom 3
- Level: First
Dining room
- Level: First
Family room
- Level: Ground
Kitchen
- Features: See Remarks
- Level: First
Living room
- Level: First
Basement
- Features: Laundry Room
Heating
- 1 Unit, Baseboard - Electric, Electric, Natural Gas
Cooling
- 1 Unit
Appliances
- Included: Dishwasher, Range/Oven-Gas, Refrigerator
- Laundry: In Basement
Features
- Bathroom
- Flooring: Tile, Vinyl-Linoleum, Wood
- Basement: None
- Has fireplace: No
Property
Parking
- Total spaces: 2
- Parking features: See Remarks
- Attached garage spaces: 2
Features
- Levels: Bi-Level
- Patio & porch: Patio
Lot
- Size: 0.6 Acres
- Dimensions: .600 AC
- Features: Corner Lot, Level
Details
- Parcel number: 2338000120002000210000
Construction
Type & style
- Home type: SingleFamily
- Property subtype: Single Family Residence
Materials
- Roof: Asphalt Shingle
Condition
- Year built: 1969
Utilities & green energy
- Gas: Gas-Natural
- Sewer: Public Sewer
- Water: Public
- Utilities for property: Electricity Connected, Natural Gas Connected, Cable Connected, Garbage Extra Charge
Community & HOA
Location
- Region: Long Valley
Financial & listing details
- Tax assessed value: $298,900
- Annual tax amount: $8,975
- Date on market: 6/27/2026
- Ownership type: Fee Simple
- Electric utility on property: Yes
Estimated market value
$635,500
$604,000 - $667,000
$4,148/mo
Price history
| Date | Event | Price |
|---|---|---|
| 7/30/2026 | Price change | $639,000-3% |
Source:  GSMLS #4037011 Report a problem GSMLS #4037011 Report a problem | ||
| 6/27/2026 | Listed for sale | $659,000+78.1% |
Source: GSMLS #4037011 Report a problem | ||
| 7/25/2019 | Sold | $370,101+1.4% |
Source: GSMLS #3556901 Report a problem | ||
| 5/15/2019 | Listed for sale | $365,000+2.8% |
Source: RE/MAX HERITAGE PROPERTIES #3556901 Report a problem | ||
| 7/6/2016 | Listing removed | $355,000 |
Source: RE/MAX Heritage Properties #3288126 Report a problem | ||
| 5/11/2016 | Price change | $355,000-1.1% |
Source: RE/MAX Heritage Properties #3288126 Report a problem | ||
| 3/9/2016 | Listed for sale | $359,000-4.3% |
Source: RE/MAX Heritage Properties #3288126 Report a problem | ||
| 11/6/2006 | Sold | $375,000 |
Source: Public Record Report a problem | ||
Public tax history
| Year | Property taxes | Tax assessment |
|---|---|---|
| 2026 | $8,976 +3.5% | $298,900 |
| 2025 | $8,671 | $298,900 |
| 2024 | $8,671 +2.3% | $298,900 |
| 2023 | $8,477 +2.9% | $298,900 |
| 2022 | $8,241 +2.8% | $298,900 |
| 2021 | $8,019 +2.7% | $298,900 |
| 2020 | $7,807 +2.3% | $298,900 |
| 2019 | $7,634 +2.2% | $298,900 |
| 2018 | $7,470 +5.2% | $298,900 +2% |
| 2017 | $7,102 +2.1% | $293,100 |
| 2016 | $6,958 +0.9% | $293,100 |
| 2015 | $6,897 +1.1% | $293,100 |
| 2014 | $6,823 -0.3% | $293,100 |
| 2013 | $6,847 +0.1% | $293,100 |
| 2012 | $6,838 +0.6% | $293,100 |
| 2011 | $6,794 -2.2% | $293,100 |
| 2010 | $6,944 +1.3% | $293,100 -16.3% |
| 2009 | $6,853 | $350,200 |
| 2008 | -- | $350,200 +111.2% |
| 2007 | -- | $165,800 |
Find assessor info on the county website
Monthly payment
Est. payment
Payment breakdown
Explore the cost of this home by adjusting the details. Changes won't be saved.Climate risks
Neighborhood: 07853
Nearby schools
Schools provided by the listing agent
- Elementary: B.a. Cucinella
- Middle: Long Valley
- High: W.m. Central
Source: GSMLS. This data may not be complete. We recommend contacting the local school district to confirm school assignments for this home.
Similar homes
- $674,0004 bd2 ba-- sqft9 Wehrli Rd, Washington Twp., NJ 07853For Sale
 MLS ID #4036902, Laura Paknis, Turpin Real Estate, Inc.. GSMLS
 - $675,0004 bd3 ba2.8k sqft72 Bald Eagle Rd, Allamuchy Twp., NJ 07840For Sale
 MLS ID #4056347, Erica Tattersall, Weichert Realtors. GSMLS
 - $575,0004 bd2 ba-- sqft128 Us Highway 206, Mount Olive Twp., NJ 07836For Sale
 MLS ID #4056640, Robert Sago, Exp Realty, Llc. GSMLS
 - $700,0004 bd3 ba2.1k sqft4 Harrison Rd, Roxbury Twp., NJ 07876For Sale
 MLS ID #4052503, Deborah Riska, The Key Real Estate Group. GSMLS
