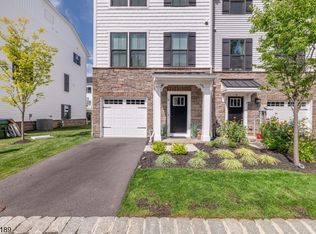
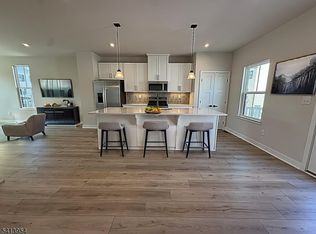
Welcome home to this stunning, nearly new townhome offering the perfect blend of vibrant downtown living and peaceful outdoor retreat. Backing to several acres of open space, this three-level home provides a rare opportunity to enjoy serene views from your private deck perfect for morning coffee or unwinding at the end of the day. The ground level features a spacious family room with walkout access to the backyard, a convenient powder room, and direct entry to the garage ideal for both everyday living and entertaining. On the main level, you'll find an open-concept layout highlighted by a beautifully appointed kitchen with a large center island, quartz countertops, and a custom upgraded backsplash. The kitchen flows seamlessly into an expansive living room and offers direct access to the rear deck, creating the perfect space for indoor-outdoor living. Upstairs, the home offers three generously sized bedrooms, a full hall bath, and a luxurious primary suite complete with a spa-like bathroom featuring a dual showerhead stall shower. Only two years young, this home is loaded with upgrades, including soft-close cabinetry, upgraded flooring, additional windows, high end washer/dryer, and stylish lighting throughout with dimmer controls - no detail was overlooked. Enjoy the convenience of being just a short walk to the train station, local restaurants, breweries, and Warren County's first distillery. Take a look today!!
Active
Price cut: $25.1K (6/23)
$548,893
14 Saw Mill Circle, Hackettstown Town, NJ 07840
3beds
--sqft
Townhouse
Built in 2024
1,306 Square Feet Lot
$544,100 Zestimate®
$--/sqft
$274/mo HOA
What's special
- 126 days |
- 413 |
- 11 |
Zillow last checked:
Listing updated:
Listed by:
Christopher Kruk 908-343-5328,
Re/Max Town & Valley Ii
Source: GSMLS,MLS#: 4015233
Facts & features
Interior
Bedrooms & bathrooms
- Bedrooms: 3
- Bathrooms: 3
- Full bathrooms: 2
- 1/2 bathrooms: 1
Primary bedroom
- Description: Full Bath, Walk-In Closet
Bedroom 1
- Level: Second
- Area: 208
- Dimensions: 16 x 13
Bedroom 2
- Level: Second
- Area: 110
- Dimensions: 11 x 10
Bedroom 3
- Level: Second
- Area: 90
- Dimensions: 10 x 9
Primary bathroom
- Features: Stall Shower
Family room
- Level: Ground
- Area: 285
- Dimensions: 19 x 15
Kitchen
- Features: Breakfast Bar, Kitchen Island, Pantry, Separate Dining Area
- Level: First
- Area: 304
- Dimensions: 19 x 16
Living room
- Level: First
- Area: 285
- Dimensions: 19 x 15
Heating
- 1 Unit, Forced Air, Natural Gas
Cooling
- Central Air
Appliances
- Included: Carbon Monoxide Detector, Dishwasher, Dryer, Microwave, Range/Oven-Gas, Refrigerator, Self Cleaning Oven, Washer, Gas Water Heater
- Laundry: Level 2
Features
- Foyer
- Flooring: Carpet, Tile, Wood
- Windows: Blinds
- Basement: None
- Has fireplace: No
- Common walls with other units/homes: End Unit,Townhouse-End Unit
Property
Parking
- Total spaces: 1
- Parking features: 1 Car Width, Asphalt, Driveway-Exclusive, Attached Garage, Built-In Garage, Garage Door Opener
- Attached garage spaces: 1
- Uncovered spaces: 1
Features
- Levels: Multi Floor Unit
- Patio & porch: Deck, Patio
Lot
- Size: 1,306 Square Feet
- Dimensions: 0.03
- Features: Level, Open Lot
Details
- Parcel number: 3008000210000000180046X
Construction
Type & style
- Home type: Townhouse
- Property subtype: Townhouse
- Attached to another structure: Yes
Materials
- Stone, Vinyl Siding
- Roof: Asphalt Shingle
Condition
- Year built: 2024
Utilities & green energy
- Gas: Gas-Natural
- Sewer: Public Sewer
- Water: Public
- Utilities for property: Electricity Connected, Natural Gas Connected, Cable Available
Community & HOA
Community
- Security: Carbon Monoxide Detector
- Subdivision: Hackettstown Crossing
HOA
- Has HOA: Yes
- Services included: Maintenance-Common Area, Maintenance Structure, Trash
- HOA fee: $274 monthly
Location
- Region: Hackettstown
Financial & listing details
- Tax assessed value: $313,500
- Annual tax amount: $3,477
- Date on market: 3/22/2026
- Ownership type: Condominium
- Electric utility on property: Yes
Estimated market value
$544,100
$517,000 - $571,000
$3,300/mo
Price history
| Date | Event | Price |
|---|---|---|
| 6/23/2026 | Price change | $548,893-4.4% |
Source:  GSMLS #4015233 Report a problem GSMLS #4015233 Report a problem | ||
| 5/26/2026 | Price change | $574,000-4.3% |
Source: GSMLS #4015233 Report a problem | ||
| 3/22/2026 | Listed for sale | $599,900 |
Source: GSMLS #4015233 Report a problem | ||
Public tax history
Tax history is unavailable.
Monthly payment
Est. payment
Payment breakdown
Explore the cost of this home by adjusting the details. Changes won't be saved.Climate risks
Neighborhood: 07840
Nearby schools
GreatSchools rating
- 6/10Hackettstown Middle SchoolGrades: 5-8Distance: 0.5 mi
- 5/10Hackettstown High SchoolGrades: 9-12Distance: 1 mi
- 7/10Willow Grove Elementary SchoolGrades: 2-4Distance: 0.8 mi
Schools provided by the listing agent
- Elementary: Hatcheryhl
- Middle: Hackttstwn
- High: Hackttstwn
Source: GSMLS. This data may not be complete. We recommend contacting the local school district to confirm school assignments for this home.
- $560,0003 bd4 ba-- sqft6 Saw Mill Cir, Hackettstown, NJ 07840For Sale
- $3,747,0002.498 Acres93-95 Main St, Hackettstown, NJ 07840Off Market
- $499,0003 bd4 ba-- sqft114 Bergen St #D, Hackettstown, NJ 07840Sold
- $405,700-- bd-- ba2.1k sqft125 Bergen St, Hackettstown, NJ 07840Off Market
- $408,4003 bd2 ba-- sqft127 Bergen St, Hackettstown, NJ 07840Off Market
- $320,8002 bd2 ba1.4k sqft129 Bergen St, Hackettstown, NJ 07840Off Market
- $499,4003 bd1 ba1.6k sqft132 E Prospect St, Hackettstown, NJ 07840Off Market
- $492,2003 bd2 ba1.6k sqft126 E Prospect St, Hackettstown, NJ 07840Off Market
A local agent can set up tours, give advice and negotiate with sellers.
A local lender can help you make sure your offer is ready when you are.
Similar homes
- $560,0003 bd4 ba-- sqft6 Saw Mill Cir, Hackettstown Town, NJ 07840For SaleMLS ID #4040211, Coleen Fletcher, Weichert Realtors. GSMLS
- $535,0003 bd4 ba1.7k sqft114 Bergen St, Hackettstown Town, NJ 07840For Sale
 MLS ID #4024806, Jamie Hollenbach, Bhhs Fox & Roach. GSMLS
 - $545,0003 bd3 ba-- sqft90 Sowers Dr, Mount Olive Twp., NJ 07840For Sale
 MLS ID #4038150, Antonio Henriques, Prominent Properties Sir. GSMLS
 - $499,0003 bd4 ba-- sqft106 E Stiger St, Hackettstown Town, NJ 07840For Sale
 MLS ID #4038107, Jacqueline Haynes, Century 21 The Crossing. GSMLS
 - $575,0004 bd2 ba1.8k sqft506 Warren St, Hackettstown Town, NJ 07840For SaleMLS ID #4029330, Wenner Nunes, Keller Williams Park Views. GSMLS
- $419,0002 bd3 ba-- sqft49 Bennington Sq, Washington Twp., NJ 07840For SaleMLS ID #4038459, Theresa E Abramson, Country Classic Real Estate. GSMLS
- $649,9004 bd3 ba-- sqft112 Knob Hill Rd, Washington Twp., NJ 07840For SaleMLS ID #4028697, Matthew Gmyrek, Coldwell Banker Realty. GSMLS
- $699,0004 bd3 ba-- sqft16 Bowers Dr, Allamuchy Twp., NJ 07840For SaleMLS ID #4036778, Dawn Mccullough, United Real Estate. GSMLS
- $620,0003 bd3 ba-- sqft16 Marsh Way, Mount Olive Twp., NJ 07828For SaleMLS ID #4038511, Eric Babbitt, Kl Sotheby's Int'l. Realty. GSMLS
- $634,0003 bd3 ba2k sqft15 Julia Pl, Mount Olive Twp., NJ 07828For SaleMLS ID #4036304, Deborah H. Reiner, Coldwell Banker Realty. GSMLS
- $489,0003 bd3 ba1.9k sqft18 Whisper Way, Roxbury Twp., NJ 07852For SaleMLS ID #4035901, Tamblyn Abrusci, Re/Max Heritage Properties. GSMLS
- $550,0004 bd2 ba1.7k sqft29 Amendola Dr, Netcong Boro, NJ 07857For SaleMLS ID #4038526, Erica Tattersall, Weichert Realtors. GSMLS
- $579,0003 bd3 ba-- sqft94 Castle Rock Rd, Jefferson Twp., NJ 07849For SaleMLS ID #4039623, Donna Gonabe, Re/Max House Values. GSMLS
- $499,9003 bd2 ba-- sqft3 Conklin Ave, Hopatcong Boro, NJ 07874For SaleMLS ID #4040283, Michael A. Fingerman, Homesmart First Advantage Realty. GSMLS
- $539,9992 bd3 ba-- sqft47 Encampment Drive, Bedminster Twp., NJ 07921For SaleMLS ID #4041650, Peter J. Cagnassola, Bedminster Hills Realty. GSMLS
- $599,0003 bd3 ba-- sqft18 Mountain View Ln, Mansfield Twp., NJ 07865For SaleMLS ID #4039546, Melissa Robertiello, Re/Max Heritage Properties. GSMLS
- $661,0003 bd3 ba-- sqft11 Wiley Ct, Parsippany-Troy Hills Twp., NJ 07950For SaleMLS ID #4041356, Shiva Lakshmi Mahankali, 3sixty Realty Llc. GSMLS
- $369,9002 bd2 ba-- sqft15 Wood Duck Ct #15, Allamuchy Twp., NJ 07840For SaleMLS ID #4037445, Gregory Vanderydt, Re/Max Town & Valley Ii. GSMLS
- $299,9001 bd2 ba-- sqft42 Green Heron Dr, Allamuchy Twp., NJ 07840For SaleMLS ID #4028363, Teri Crane, Jersey Success Realty, Inc.. GSMLS
- $575,0004 bd2 ba-- sqft72 Koclas Dr, Netcong Boro, NJ 07857For SaleMLS ID #4032196, Donna Gonabe, Re/Max House Values. GSMLS
