Skip main navigation
Active
  • $419,000

    49 Bennington Sq, Washington Twp., NJ 07840

    2beds
    --sqft
    : 
    Loading
    Get pre-qualified
    Townhouse
    Built in 1983
    1,306 Square Feet Lot
    $-- Zestimate®
    $--/sqft
    $275/mo HOA

    What's special

    Cozy fireplaceBeautifully renovatedElegant dining roomHome office areaBright modern kitchenSpacious primary suiteThree generously sized bedrooms
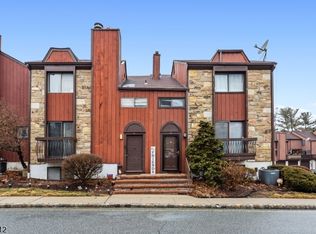
    Welcome to this beautifully renovated 2-bedroom, 2.5-bath contemporary townhome in the desirable Hastings Square community. Thoughtfully updated in 2020, this immaculate three-story home offers a spacious and versatile floor plan designed for comfortable living and entertaining. The main level features a formal living room, elegant dining room with a cozy fireplace, and a bright, modern kitchen. Step outside onto the private deck overlooking a peaceful hillside the perfect place to enjoy your morning coffee or unwind in the evening. The upper level offers three generously sized bedrooms, including a spacious primary suite, while the lower level boasts a large family room and a home office area could be used for gym. With its modern style, exceptional condition, and desirable location in Hastings Square, this move-in-ready home is one you won't want to miss!
    3 days
    |
    881
    |
    29
    |

    Likely to sell faster than

    Zillow last checked:

    Listing updated:

    Listed by:

    Theresa E Abramson 570-897-9043,

    Country Classic Real Estate

    Source: GSMLS,MLS#: 4038459MLS Logo

    Loading...

      Facts & features

      Interior

      Bedrooms & bathrooms
      • Bedrooms: 2
      • Bathrooms: 3
      • Full bathrooms: 2
      • 1/2 bathrooms: 1
      Bedroom 1
      • Level: Second
      • Area: 150
      • Dimensions: 10 x 15
      Bedroom 2
      • Level: Second
      • Area: 63
      • Dimensions: 7 x 9
      Dining room
      • Features: Formal Dining Room
      • Level: First
      • Area: 154
      • Dimensions: 11 x 14
      Family room
      • Level: Basement
      • Area: 190
      • Dimensions: 10 x 19
      Kitchen
      • Features: Kitchen Island, Separate Dining Area
      • Level: First
      • Area: 150
      • Dimensions: 15 x 10
      Living room
      • Level: First
      • Area: 266
      • Dimensions: 14 x 19
      Basement
      • Features: FamilyRm, GarEnter, Laundry, Utility
      Heating
      • Forced Air, Zoned, Natural Gas
      Cooling
      • 1 Unit
      Appliances
      • Included: Dishwasher, Range/Oven-Electric, Refrigerator, Wall Oven(s) - Electric, Electric Water Heater
      Features
      • Flooring: Wood
      • Basement: Yes,Finished,Partial
      • Number of fireplaces: 1
      • Fireplace features: Dining Room, Gas
      • Common walls with other units/homes: 2+ Common Walls,Townhouse-Interior

      Property

      Parking
      • Total spaces: 1
      • Parking features: 1 Car Width, Parking Lot-Shared, Built-In Garage
      • Attached garage spaces: 1
      Features
      • Levels: Multi Floor Unit
      • Patio & porch: Deck
      • Has private pool: Yes
      • Pool features: Association
      Lot
      • Size: 1,306 Square Feet
      • Dimensions: .031 AC
      • Features: Level
      Details
      • Parcel number: 2338000030002000020049

      Construction

      Type & style
      • Home type: Townhouse
      • Property subtype: Townhouse
      • Attached to another structure: Yes
      Materials
      • Wood Siding
      • Foundation: Slab
      • Roof: Asphalt Shingle
      Condition
      • Year built: 1983
      • Major remodel year: 2019

      Utilities & green energy

      • Sewer: Association
      • Water: Association
      • Utilities for property: Underground Utilities

      Community & HOA

      Community
      • Subdivision: Hastings Square
      HOA
      • Has HOA: Yes
      • Services included: Maintenance-Common Area, Snow Removal
      • HOA fee: $275 monthly
      Location
      • Region: Hackettstown

      Financial & listing details

      • Tax assessed value: $268,800
      • Annual tax amount: $8,072
      • Date on market: 7/4/2026
      • Ownership type: Cooperative

        Estimated market value

        Not available

        Estimated sales range

        Not available

        Not available

        Price history

        DateEventPrice
        7/4/2026Listed for sale$419,000+62.4%
        Source: GSMLS #4038459 Report a problem
        2/20/2019Sold$258,000-2.6%
        Source: GSMLS #3512849 Report a problem
        1/3/2019Listed for sale$265,000
        Source: RE/MAX HERITAGE PROPERTIES #3512849 Report a problem
        12/31/2018Pending sale$265,000
        Source: RE/MAX HERITAGE PROPERTIES #3512849 Report a problem
        12/31/2018Listed for sale$265,000
        Source: RE/MAX HERITAGE PROPERTIES #3512849 Report a problem
        11/30/2018Listing removed$265,000
        Source: RE/MAX HERITAGE PROPERTIES #3512849 Report a problem
        10/31/2018Listed for sale$265,000+63.1%
        Source: RE/MAX HERITAGE PROPERTIES #3512849 Report a problem
        5/1/2018Sold$162,500+4.8%
        Source: GSMLS #3455253 Report a problem
        3/22/2018Listed for sale$155,000
        Source: Keller Williams Real Estate #3455253 Report a problem

        Public tax history

        YearProperty taxesTax assessment
        2025$7,798 $268,800
        2024$7,798 +2.3%$268,800
        2023$7,623 +2.9%$268,800
        2022$7,411 +2.8%$268,800
        2021$7,212 +2.7%$268,800
        2020$7,021 +16.9%$268,800 +9.7%
        2019$6,007 +2.3%$245,000
        2018$5,873 -5.8%$245,000
        2017$6,236 +2.1%$245,000 -8.5%
        2016$6,105 +0.9%$267,700
        2015$6,049 +1.1%$267,700
        2014$5,982 -0.4%$267,700
        2013$6,003 +0.1%$267,700
        2012$5,995 +0.7%$267,700
        2011$5,955 +11.4%$267,700
        2010$5,346 +1.4%$267,700 -5.1%
        2009$5,273 $282,200
        2008-- $282,200 +145%
        2007-- $115,200
        2006-- $115,200
        2005-- $115,200
        2004-- $115,200
        2003-- $115,200

        Find assessor info on the county website

        Monthly payment

        Est. payment

        Payment breakdown

        Explore the cost of this home by adjusting the details. Changes won't be saved.
        All calculations are estimates and provided by Zillow, Inc. for informational purposes only. Actual amounts may vary.
        HOA fees may include property taxes on listings classified as Co-Ops. Contact the listing agent and/or owner for fee details.
        Mortgage interest rates are dependent on a number of factors, including credit score, down payment, and repayment length. Interest rate data provided by Zillow Group Marketplace, Inc. as of 1/1/1970 from various mortgage lenders with which we have lead or other similar arrangements; the Estimated Payment is an average of those rates.
        See how much you could borrow to make a competitive offer.

        Climate risks

        Neighborhood: 07840

        Getting around

        48 / 100
        Car-Dependent
        30 / 100
        Somewhat Bikeable

        Nearby schools

        GreatSchools rating

        A local agent can set up tours, give advice and negotiate with sellers.

        A local lender can help you make sure your offer is ready when you are.

        Browse local experts

        Similar homes

        Skip to the end of the carouselSkip to the beginning of the carousel