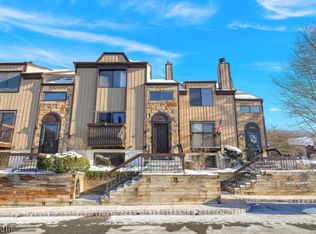
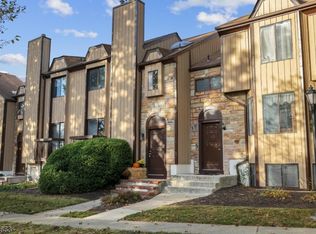
Comfort, style, and community living come together in this inviting Washington Township townhome. Welcome to 40 Bennington Sq, a well-maintained 3-bedroom, 2.5-bath townhome in the desirable Bennington Square community. The home features a bright and spacious living area with modern flooring, recessed lighting, and a cozy stone fireplace. The updated kitchen offers white cabinetry, stainless steel appliances, gas range, and subway tile backsplash, flowing into the dining area with access to a private deck perfect for relaxing or entertaining. Upstairs you'll find three comfortable bedrooms and two full baths, providing plenty of space for everyday living. Enjoy fantastic community amenities including a pool, clubhouse, playgrounds, and four tennis courts, all within the highly rated Long Valley School District and close to shopping, dining, and commuter routes.
Under contract
$389,900
40 Bennington Sq, Washington Twp., NJ 07840
3beds
--sqft
Townhouse
Built in 1983
871 Square Feet Lot
$387,300 Zestimate®
$--/sqft
$255/mo HOA
What's special
Modern flooringUpdated kitchenRecessed lightingGas rangeCozy stone fireplaceThree comfortable bedroomsStainless steel appliances
- 222 days
- 16
- 0
Zillow last checked:
Listing updated:
Listed by:
Kurt A. Wubbenhorst 973-358-5132,
Blue Flags Realty Llc
Source: GSMLS,MLS#: 4012995
Facts & features
Interior
Bedrooms & bathrooms
- Bedrooms: 3
- Bathrooms: 3
- Full bathrooms: 2
- 1/2 bathrooms: 1
Primary bedroom
- Description: Full Bath, Walk-In Closet
Bedroom 1
- Level: Second
Bedroom 2
- Level: Second
Bedroom 3
- Level: Second
Dining room
- Level: First
Kitchen
- Features: Eat-in Kitchen, Separate Dining Area
- Level: First
Living room
- Level: First
Basement
- Features: GarEnter, Laundry, Storage, Utility, Walkout
Heating
- Forced Air, Natural Gas
Cooling
- Ceiling Fan(s)
Appliances
- Included: Carbon Monoxide Detector, Dishwasher, Disposal, Dryer, Microwave, Range/Oven-Gas, Refrigerator, Washer, Gas Water Heater
- Laundry: Laundry Room
Features
- Storage Room
- Flooring: Carpet, Tile
- Windows: Thermal Windows/Doors, Skylight(s)
- Basement: Yes,Partial,Unfinished
- Number of fireplaces: 1
- Fireplace features: Living Room, Wood Burning
- Common walls with other units/homes: 2+ Common Walls,Townhouse-Interior
Property
Parking
- Total spaces: 1
- Parking features: Additional Parking, Asphalt, Lighted, Built-In Garage
- Attached garage spaces: 1
Features
- Levels: Multi Floor Unit
- Patio & porch: Deck
- Exterior features: Curbs, Sidewalk, Underground Lawn Sprinkler
- Has private pool: Yes
- Pool features: Outdoor Pool, Association
- Waterfront features: Lake
Lot
- Size: 871 Square Feet
- Dimensions: .021 AC
- Features: Cul-De-Sac
Details
- Parcel number: 2338000030002000020040
Construction
Type & style
- Home type: Townhouse
- Property subtype: Townhouse
- Attached to another structure: Yes
Materials
- Vertical Siding, Wood Siding
- Roof: Asphalt Shingle
Condition
- Year built: 1983
Utilities & green energy
- Gas: Gas-Natural
- Sewer: Public Sewer
- Water: Public
- Utilities for property: Underground Utilities, Electricity Connected, Natural Gas Connected, Cable Connected, Garbage Included
Community & HOA
Community
- Features: Clubhouse, Playground, Tennis Court(s)
- Security: Carbon Monoxide Detector
- Application fee: $500
- Subdivision: Hastings Square
HOA
- Has HOA: Yes
- Services included: Maintenance-Common Area, Snow Removal, Trash
- HOA fee: $255 monthly
Location
- Region: Hackettstown
Financial & listing details
- Tax assessed value: $190,000
- Annual tax amount: $5,705
- Date on market: 3/6/2026
- Ownership type: Fee Simple
- Electric utility on property: Yes
Estimated market value
$387,300
$368,000 - $407,000
$3,166/mo
Price history
| Date | Event | Price |
|---|---|---|
| 5/21/2026 | Pending sale | $389,900 |
Source:  GSMLS #4012995 Report a problem GSMLS #4012995 Report a problem | ||
| 3/6/2026 | Listed for sale | $389,900+73.3% |
Source: GSMLS #4012995 Report a problem | ||
| 4/20/2022 | Sold | $225,000 |
Source: Public Record Report a problem | ||
| 1/28/2022 | Sold | $225,000 |
Source: GSMLS #3727835 Report a problem | ||
| 10/22/2021 | Listing removed | -- |
Source:  RE/MAX International Report a problem RE/MAX International Report a problem | ||
| 9/10/2021 | Listed for sale | $225,000 |
Source: RE/MAX International #3727835 Report a problem | ||
| 8/31/2021 | Listing removed | -- |
Source: RE/MAX International Report a problem | ||
| 8/26/2021 | Listed for sale | $225,000 |
Source: RE/MAX International #3727835 Report a problem | ||
| 8/12/2021 | Listing removed | -- |
Source: RE/MAX International Report a problem | ||
| 7/16/2021 | Listed for sale | $225,000+123.9% |
Source: RE/MAX International #3727835 Report a problem | ||
| 12/2/1997 | Sold | $100,500-4.7% |
Source: Public Record Report a problem | ||
| 3/2/1994 | Sold | $105,500 |
Source: Public Record Report a problem | ||
Public tax history
| Year | Property taxes | Tax assessment |
|---|---|---|
| 2026 | $5,706 +3.5% | $190,000 |
| 2025 | $5,512 | $190,000 |
| 2024 | $5,512 +2.3% | $190,000 |
| 2023 | $5,388 +2.9% | $190,000 |
| 2022 | $5,238 +2.8% | $190,000 |
| 2021 | $5,098 +2.7% | $190,000 |
| 2020 | $4,963 +2.3% | $190,000 |
| 2019 | $4,853 +2.2% | $190,000 |
| 2018 | $4,748 -14.3% | $190,000 |
| 2017 | $5,539 +2.1% | $190,000 -16.9% |
| 2016 | $5,427 +0.9% | $228,600 |
| 2015 | $5,379 +1.1% | $228,600 |
| 2014 | $5,322 -0.3% | $228,600 |
| 2013 | $5,340 +0.1% | $228,600 |
| 2012 | $5,333 +0.6% | $228,600 |
| 2011 | $5,299 +11% | $228,600 |
| 2010 | $4,775 +1.3% | $228,600 -5.1% |
| 2009 | $4,712 | $240,800 |
| 2008 | -- | $240,800 +150.8% |
| 2007 | -- | $96,000 |
| 2006 | -- | $96,000 |
| 2005 | -- | $96,000 |
| 2004 | -- | $96,000 |
| 2003 | -- | $96,000 |
Find assessor info on the county website
Monthly payment
Est. payment
Payment breakdown
Explore the cost of this home by adjusting the details. Changes won't be saved.Climate risks
Neighborhood: 07840
Similar homes
- $--2 bd1 ba816 sqft118 Brook Dr, Hackettstown, NJ 07840Auction
 Auction.com 2
 - $439,0003 bd2 ba1.1k sqft435 Us Highway 46, Mount Olive Twp., NJ 07840For Sale
 MLS ID #4039403, Magaly S Lopez, Addison Real Estate. GSMLS
 - $325,0002 bd2 ba-- sqft47 Marsh Hawk, Allamuchy Twp., NJ 07840For Sale
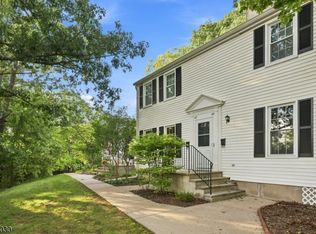 MLS ID #4052688, Erica Tattersall, Weichert Realtors. GSMLS
 - $499,0003 bd2 ba-- sqft113 Carol Dr, Hackettstown Town, NJ 07840For Sale
 MLS ID #4052845, Jeffery Fiedler, Fiedler Real Estate. GSMLS
