Skip main navigation
Active
  • $675,000

    11 Wiley Ct, Parsippany-Troy Hills Twp., NJ 07950

    3beds
    1,676sqft
    : 
    Loading
    Get pre-qualified
    Townhouse
    Built in 2001
    2,178 Square Feet Lot
    $672,700 Zestimate®
    $403/sqft
    $135/mo HOA

    What's special

    Cozy wood-burning fireplaceRecessed lightingAbundant guest parking nearbyBeautifully remodeled powder roomNorthwest-facing orientationProfessional landscapingBasement providing ample storage
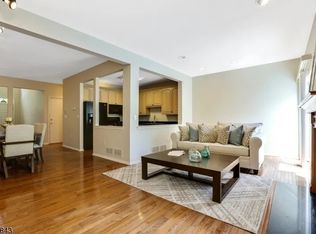
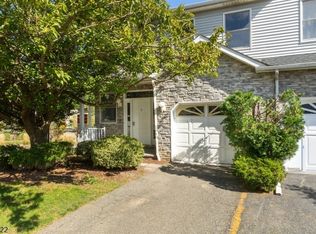
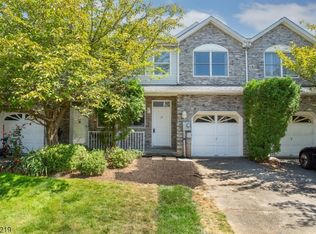
    Welcome to this BEAUTIFULLY UPGRADED, MOVE-IN-READY TOWNHOUSE located on a quiet DEAD-END STREET in the highly sought-after GLENMONT COMMONS COMMUNITY. Featuring a desirable NORTHWEST-FACING ORIENTATION, this home offers 3 SPACIOUS BEDROOMS, 2.5 BATHROOMS, a 1-CAR GARAGE, and a BASEMENT providing ample storage and future finishing potential. Enjoy a LOW-MAINTENANCE LIFESTYLE in this well-maintained 265-UNIT PLANNED UNIT DEVELOPMENT, where the HOA covers access to the OUTDOOR COMMUNITY POOL, professional landscaping, irrigation, and common area maintenance.With abundant GUEST PARKING NEARBY and minimal through traffic, this peaceful enclave offers both COMFORT AND CONVENIENCE. Step inside to a BRIGHT AND INVITING MAIN LEVEL featuring GLEAMING HARDWOOD FLOORS throughout the living room, dining room, and kitchen. The spacious living room showcases a COZY WOOD-BURNING FIREPLACE, recessed lighting, CUSTOM BUILT-INS WITH QUARTZ COUNTERTOPS, Zero Deferred Maintenance and sliding glass doors that open to a PRIVATE DECK OVERLOOKING A LUSH, TREE-LINED BACKDROP perfect for relaxing or entertaining outdoors.The FULLY RENOVATED UPDATED KITCHEN (2020) , offering HIGH-END GRANITE COUNTERTOPS, an extended custom layout, and premium SOFT-CLOSE CABINETRY. A beautifully remodeled powder room completes the main level.Recent upgrades include a NEW ROOF (2022), NEW HVAC AND BOILER (2024), a 3-year-old MICROWAVE, DISHWASHER, WASHER, AND DRYER, plus fresh professional paint throughout (2025).
    28 days
    |
    1,397
    |
    57
    |

    Zillow last checked:

    Listing updated:

    Listed by:

    Shiva Lakshmi Mahankali 862-345-4091,

    3sixty Realty Llc

    Source: GSMLS,MLS#: 4033394MLS Logo

    Loading...

      Facts & features

      Interior

      Bedrooms & bathrooms
      • Bedrooms: 3
      • Bathrooms: 3
      • Full bathrooms: 2
      • 1/2 bathrooms: 1
      Primary bedroom
      • Description: Full Bath, Walk-In Closet
      Bedroom 1
      • Level: Second
      Bedroom 2
      • Level: Second
      Bedroom 3
      • Level: Second
      Primary bathroom
      • Features: Stall Shower
      Dining room
      • Level: First
      • Area: 150
      • Dimensions: 10 x 15
      Family room
      • Level: First
      • Area: 12
      • Dimensions: 4 x 3
      Kitchen
      • Features: Eat-in Kitchen
      • Level: First
      • Area: 81
      • Dimensions: 9 x 9
      Living room
      • Level: First
      • Area: 240
      • Dimensions: 20 x 12
      Basement
      • Features: Laundry Room, Utility Room
      Heating
      • 1 Unit, Natural Gas
      Cooling
      • 1 Unit, Central Air
      Appliances
      • Included: Carbon Monoxide Detector, Gas Cooktop, Dishwasher, Dryer, Range/Oven-Gas, Refrigerator, Washer, Water Softener Owned, Gas Water Heater
      • Laundry: In Basement
      Features
      • Flooring: Tile, Wood
      • Windows: Thermal Windows/Doors
      • Basement: Yes,Partially Finished,Sump Pump
      • Number of fireplaces: 1
      • Fireplace features: Wood Burning
      • Common walls with other units/homes: 2+ Common Walls,Townhouse-Interior
      Interior area
      • Total structure area: 1,676
      • Total interior livable area: 1,676 sqft

      Property

      Parking
      • Total spaces: 1
      • Parking features: 1 Car Width, Asphalt, Driveway-Exclusive, Attached Garage
      • Attached garage spaces: 1
      • Uncovered spaces: 1
      Features
      • Levels: Multi Floor Unit
      • Patio & porch: Deck
      • Exterior features: Underground Lawn Sprinkler
      • Has private pool: Yes
      • Pool features: Outdoor Pool, Association
      Lot
      • Size: 2,178 Square Feet
      • Dimensions: .051 AC
      • Features: Level
      Details
      • Parcel number: 2329000140000002090000
      • Zoning description: Residential

      Construction

      Type & style
      • Home type: Townhouse
      • Property subtype: Townhouse
      • Attached to another structure: Yes
      Materials
      • Brick, Vinyl Siding
      • Roof: Asphalt Shingle
      Condition
      • Year built: 2001
      • Major remodel year: 2020

      Utilities & green energy

      • Sewer: Public Sewer
      • Water: Public
      • Utilities for property: Underground Utilities, Cable Available, Garbage Included

      Community & HOA

      Community
      • Security: Carbon Monoxide Detector
      • Subdivision: Glenmont Commons
      HOA
      • Has HOA: Yes
      • Services included: Maintenance-Common Area, Maintenance Structure, Trash
      • HOA fee: $135 monthly
      Location
      • Region: Morris Plains

      Financial & listing details

      • Price per square foot: $403/sqft
      • Tax assessed value: $320,600
      • Annual tax amount: $11,422
      • Date on market: 6/19/2026
      • Exclusions: Sellers Personal property
      • Ownership type: Condominium

        Estimated market value

        $672,700

        $639,000 - $706,000

        $3,646/mo

        Price history

        DateEventPrice
        6/19/2026Listed for sale$675,000+51.7%$403/sqft
        Source: GSMLS #4033394 Report a problem
        8/4/2020Sold$445,000$266/sqft
        Source: GSMLS #3636451 Report a problem
        6/26/2020Pending sale$445,000$266/sqft
        Source: KELLER WILLIAMS METROPOLITAN #3636451 Report a problem
        6/1/2020Listed for sale$445,000+196.7%$266/sqft
        Source: KELLER WILLIAMS METROPOLITAN #3636451 Report a problem
        9/4/2008Sold$150,000$89/sqft
        Source: Public Record Report a problem

        Public tax history

        YearProperty taxesTax assessment
        2025$11,138 $320,600
        2024$11,138 +1.9%$320,600
        2023$10,926 +4.4%$320,600
        2022$10,461 +2.9%$320,600
        2021$10,166 +5.7%$320,600
        2020$9,621 +2.9%$320,600
        2019$9,349 +2.3%$320,600
        2018$9,137 +1.7%$320,600
        2017$8,980 +2.6%$320,600
        2016$8,752 +1.5%$320,600
        2015$8,624 +2.4%$320,600
        2014$8,422 +4.1%$320,600
        2012$8,089 +2.3%$320,600
        2011$7,909 +4.6%$320,600
        2010$7,560 +4.8%$320,600
        2009$7,214 $320,600
        2008-- $320,600
        2007-- $320,600
        2006-- $320,600
        2005-- $320,600
        2003-- $320,600

        Find assessor info on the county website

        Monthly payment

        Est. payment

        Payment breakdown

        Explore the cost of this home by adjusting the details. Changes won't be saved.
        All calculations are estimates and provided by Zillow, Inc. for informational purposes only. Actual amounts may vary.
        HOA fees may include property taxes on listings classified as Co-Ops. Contact the listing agent and/or owner for fee details.
        Mortgage interest rates are dependent on a number of factors, including credit score, down payment, and repayment length. Interest rate data provided by Zillow Group Marketplace, Inc. as of 1/1/1970 from various mortgage lenders with which we have lead or other similar arrangements; the Estimated Payment is an average of those rates.
        See how much you could borrow to make a competitive offer.

        Climate risks

        Neighborhood: 07950

        Getting around

        9 / 100
        Car-Dependent
        5 / 100
        Somewhat Bikeable

        Nearby schools

        GreatSchools rating
        Schools provided by the listing agent
        • Elementary: Mttabor
        • Middle: Brooklawn
        • High: Par-hills

        Source: GSMLS. This data may not be complete. We recommend contacting the local school district to confirm school assignments for this home.

        A local agent can set up tours, give advice and negotiate with sellers.

        A local lender can help you make sure your offer is ready when you are.

        Browse local experts

        Similar homes

        Skip to the end of the carouselSkip to the beginning of the carousel