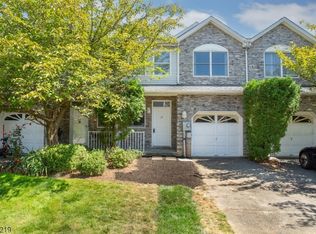
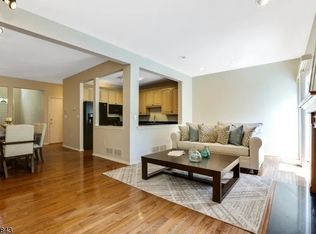
Discover this end unit with open floor plan double story foyer. New wood flooring and upstairs new carpeting. Recessed lighting and a fireplace with mantle in the living room. Glass sliders extend off the living room for outside space and privacy. Freshly painted! Upper level bedrooms have new carpet and the primary has its own bath and walk in closet. The basement has sliding glass doors to the outside. Plus a one car garage!Pictures will be up Saturday, Keybox on at 3 pm.
Active
$625,000
5 Wiley Ct, Parsippany-Troy Hills Twp., NJ 07950
3beds
--sqft
Townhouse
Built in 2005
2,613 Square Feet Lot
$-- Zestimate®
$--/sqft
$135/mo HOA
What's special
Recessed lightingFreshly paintedDouble story foyerOpen floor planNew wood flooring
- 31 days
- 1,211
- 76
Likely to sell faster than
Zillow last checked:
Listing updated:
Listed by:
Kathryn Masters 973-539-1120,
Keller Williams Metropolitan,
Jennifer Leigh Masters
Source: GSMLS,MLS#: 4053670
Facts & features
Interior
Bedrooms & bathrooms
- Bedrooms: 3
- Bathrooms: 3
- Full bathrooms: 2
- 1/2 bathrooms: 1
Bedroom 1
- Level: Second
- Area: 216
- Dimensions: 12 x 18
Bedroom 2
- Level: Second
- Area: 165
- Dimensions: 15 x 11
Bedroom 3
- Level: Second
- Area: 154
- Dimensions: 11 x 14
Dining room
- Level: First
- Area: 143
- Dimensions: 13 x 11
Kitchen
- Features: Eat-in Kitchen
- Level: First
- Area: 110
- Dimensions: 10 x 11
Living room
- Level: First
- Area: 368
- Dimensions: 23 x 16
Basement
- Features: Laundry Room, Utility Room
Heating
- 1 Unit, Forced Air, Natural Gas
Cooling
- 1 Unit, Central Air
Appliances
- Included: Carbon Monoxide Detector, Dryer, Refrigerator, Washer, Gas Water Heater
- Laundry: In Basement
Features
- Flooring: Tile, Wood
- Windows: Blinds
- Basement: Yes,Unfinished,Walk-Out Access
- Number of fireplaces: 1
- Fireplace features: Living Room
- Common walls with other units/homes: End Unit,Townhouse-End Unit
Property
Parking
- Total spaces: 1
- Parking features: Assigned, Asphalt, Attached Garage, Garage Door Opener
- Attached garage spaces: 1
Features
- Levels: Multi Floor Unit
- Patio & porch: Deck
- Exterior features: Underground Lawn Sprinkler
- Has private pool: Yes
- Pool features: Association
Lot
- Size: 2,613 Square Feet
- Dimensions: .060 AC
- Features: Level
Details
- Parcel number: 2329000140000002080000
- Zoning description: res
Construction
Type & style
- Home type: Townhouse
- Property subtype: Townhouse
- Attached to another structure: Yes
Materials
- Brick, Vinyl Siding
- Roof: Asphalt Shingle
Condition
- Year built: 2005
Utilities & green energy
- Gas: Gas-Natural
- Sewer: Public Sewer
- Water: Public
- Utilities for property: Electricity Connected, Natural Gas Connected, Cable Available, Garbage Included
Community & HOA
Community
- Security: Carbon Monoxide Detector(s), Smoke Detector(s), Carbon Monoxide Detector
- Subdivision: Glenmont Commons
HOA
- Has HOA: Yes
- Services included: Maintenance-Common Area
- HOA fee: $135 monthly
Location
- Region: Morris Plains
Financial & listing details
- Tax assessed value: $337,000
- Annual tax amount: $12,007
- Date on market: 9/18/2026
- Ownership type: Fee Simple
- Electric utility on property: Yes
Estimated market value
Not available
Estimated sales range
Not available
Not available
Price history
| Date | Event | Price |
|---|---|---|
| 9/18/2026 | Listed for sale | $625,000+316.7% |
Source:  GSMLS #4053670 Report a problem | ||
| 9/4/2008 | Sold | $150,000 |
Source: Public Record Report a problem | ||
Public tax history
| Year | Property taxes | Tax assessment |
|---|---|---|
| 2026 | $12,007 +2.6% | $337,000 |
| 2025 | $11,707 | $337,000 |
| 2024 | $11,707 +1.9% | $337,000 |
| 2023 | $11,485 +4.4% | $337,000 |
| 2022 | $10,996 +2.9% | $337,000 |
| 2021 | $10,686 +5.7% | $337,000 |
| 2020 | $10,113 +2.9% | $337,000 |
| 2019 | $9,827 +2.3% | $337,000 |
| 2018 | $9,605 +1.7% | $337,000 |
| 2017 | $9,439 +2.6% | $337,000 |
| 2016 | $9,200 +1.5% | $337,000 |
| 2015 | $9,065 +2.4% | $337,000 |
| 2014 | $8,853 +4.1% | $337,000 |
| 2012 | $8,503 +2.3% | $337,000 |
| 2011 | $8,314 +4.6% | $337,000 |
| 2010 | $7,946 +4.8% | $337,000 |
| 2009 | $7,583 | $337,000 |
| 2008 | -- | $337,000 |
| 2007 | -- | $337,000 |
| 2006 | -- | $337,000 |
| 2005 | -- | $337,000 |
| 2003 | -- | $337,000 |
Find assessor info on the county website
Monthly payment
Est. payment
Payment breakdown
Explore the cost of this home by adjusting the details. Changes won't be saved.Climate risks
Neighborhood: 07950
Nearby schools
Schools provided by the listing agent
- Elementary: Mttabor
- Middle: Brooklawn
- High: Par-hills
Source: GSMLS. This data may not be complete. We recommend contacting the local school district to confirm school assignments for this home.

Similar homes
- $625,0003 bd3 ba-- sqft627 Old Dover Rd, Parsippany-Troy Hills Twp., NJ 07950For Sale
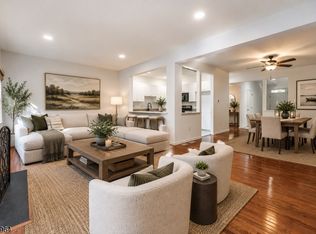 MLS ID #4052925, Kevin Casse, Exp Realty, Llc. GSMLS
- $625,0003 bd3 ba-- sqft106 Stockton Ct, Parsippany-Troy Hills Twp., NJ 07950For Sale
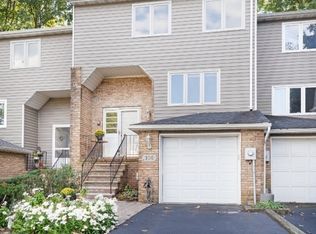 MLS ID #4057921, Karen Alecci, Re/Max Heritage Properties. GSMLS
- $710,0003 bd3 ba-- sqft92 Edgefield Dr, Parsippany-Troy Hills Twp., NJ 07950For Sale
 MLS ID #4058744, Sarah Wittner, Coldwell Banker Realty. GSMLS
- $625,0003 bd3 ba-- sqft308 Rotando Way, Morris Plains Boro, NJ 07950For Sale
 MLS ID #4055738, Smitha Ramchandani, Kl Sotheby's Int'l. Realty. GSMLS
