Welcome to modern low-maintenance living! This boutique 2-story townhome community offers a blend of style, comfort, and commuter convenience in a prime location. Highlighting The Chadwick floor plan, these smartly designed 2-level homes feature 2 spacious bedrooms and 3 full baths. Step inside to an inviting, open-concept main level with wide-plank hardwood floors, LED lighting throughout, and a seamless flow between the living room, dining area, and chef-inspired kitchen. Culinary enthusiasts will love the premium finishes, including timeless shaker cabinets, quartz countertops, and a complete stainless steel appliance package plus an included refrigerator and full-size washer and dryer. A full bath, laundry room, and direct garage access round out the first floor. Upstairs, retreat to a primary suite complete with a massive walk-in closet and private bath, alongside a generously sized second bedroom and another full bath. Tech-forward living is built right in with integrated smart home features and Wi-Fi access ports on both floors, all effortlessly controlled from your smartphone. Beyond your front door, enjoy vibrant local living with a short 5-minute drive to top-tier dining, shopping, arts, and outdoor recreation. Commuting is effortless walk directly to the Morris Plains Train Station, access a second train station minutes away, or hop onto nearby 287,280&78 to reach your destination with ease!
Active
$599,999
53 Veterans Way, Morris Plains Boro, NJ 07950
2beds
--sqft
Townhouse
Built in 2023
-- sqft lot
$-- Zestimate®
$--/sqft
$360/mo HOA
What's special
Led lighting throughoutIncluded refrigeratorWide-plank hardwood floorsDirect garage accessPremium finishesFull-size washer and dryerLaundry room
- 4 days
- 478
- 42
Zillow last checked:
Listing updated:
Listed by:
Diane Statile 908-405-7200,
Prominent Properties Sir
Source: GSMLS,MLS#: 4059193
Facts & features
Interior
Bedrooms & bathrooms
- Bedrooms: 2
- Bathrooms: 3
- Full bathrooms: 3
Bedroom 1
- Level: Second
- Area: 192
- Dimensions: 16 x 12
Bedroom 2
- Level: Second
- Area: 120
- Dimensions: 10 x 12
Dining room
- Features: Living/Dining Combo
- Level: First
- Area: 168
- Dimensions: 12 x 14
Family room
- Level: First
- Area: 168
- Dimensions: 12 x 14
Kitchen
- Features: Pantry, Separate Dining Area
- Level: First
- Area: 100
- Dimensions: 10 x 10
Heating
- 1 Unit, Forced Air, Natural Gas
Cooling
- 1 Unit, Central Air
Appliances
- Included: Carbon Monoxide Detector, Dishwasher, Disposal, Dryer, Kitchen Exhaust Fan, Range/Oven-Gas, Refrigerator, Washer, Gas Water Heater
Features
- Flooring: Wood
- Basement: None
- Has fireplace: No
- Common walls with other units/homes: 2+ Common Walls,Townhouse-Interior
Property
Parking
- Total spaces: 1
- Parking features: 1 Car Width, Driveway-Exclusive, Attached Garage
- Attached garage spaces: 1
- Uncovered spaces: 1
Features
- Levels: Multi Floor Unit
- Patio & porch: Patio
Details
- Parcel number: 2323001210000000010001C0414
Construction
Type & style
- Home type: Townhouse
- Property subtype: Townhouse
- Attached to another structure: Yes
Materials
- Stone, Vinyl Siding
- Roof: Asphalt Shingle
Condition
- Year built: 2023
Utilities & green energy
- Sewer: Public Sewer
- Water: Public
- Utilities for property: Underground Utilities
Community & HOA
Community
- Security: Carbon Monoxide Detector
- Application fee: $1,200
- Subdivision: Collection At Morris Plains
HOA
- Has HOA: Yes
- Services included: Maintenance-Common Area, Maintenance Structure, Snow Removal
- HOA fee: $360 monthly
Location
- Region: Morris Plains
Financial & listing details
- Tax assessed value: $410,000
- Annual tax amount: $10,446
- Date on market: 10/15/2026
- Exclusions: see listing agent
- Ownership type: Condominium
Estimated market value
Not available
Estimated sales range
Not available
Not available
Price history
| Date | Event | Price |
|---|---|---|
| 10/15/2026 | Listed for sale | $599,999 |
Source:  GSMLS #4059193 Report a problem | ||
Public tax history
Tax history is unavailable.
Monthly payment
Est. payment
Payment breakdown
Explore the cost of this home by adjusting the details. Changes won't be saved.Climate risks
Neighborhood: 07950
Nearby schools
Schools provided by the listing agent
- Elementary: Mt. Way
- Middle: Borough
- High: Morristown
Source: GSMLS. This data may not be complete. We recommend contacting the local school district to confirm school assignments for this home.
- $600,0002 bd3 ba-- sqft65 Veterans Way, Morris Plains, NJ 07950Sold

- $651,900-- bd-- ba1.9k sqft55 Veterans Way #424, Morris Plains, NJ 07950Off Market
- $630,0002 bd3 ba-- sqft19 Veterans Way, Morris Plains, NJ 07950Sold

- $678,900-- bd-- ba1.9k sqft51 Veterans Way UNIT 423, Morris Plains, NJ 07950Off Market
Similar homes
- $549,0004 bd2 ba1.4k sqft9 Robin Hood Rd, Parsippany-Troy Hills Twp., NJ 07950For Sale
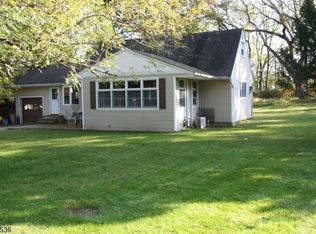 MLS ID #4058753, Mark Perry, Re/Max Select. GSMLS
- $625,0003 bd3 ba-- sqft106 Stockton Ct, Parsippany-Troy Hills Twp., NJ 07950For Sale
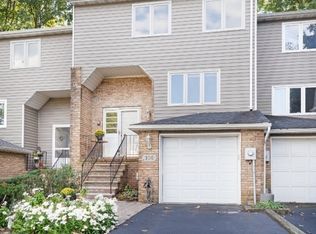 MLS ID #4057921, Karen Alecci, Re/Max Heritage Properties. GSMLS
- $625,0003 bd3 ba-- sqft308 Rotando Way, Morris Plains Boro, NJ 07950For Sale
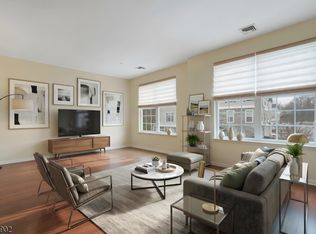 MLS ID #4055738, Smitha Ramchandani, Kl Sotheby's Int'l. Realty. GSMLS
- $579,0004 bd1 ba-- sqft787 Tabor Rd, Parsippany-Troy Hills Twp., NJ 07950For Sale
 MLS ID #4057691, Akash Vijan, New And Modern Group. GSMLS
