Welcome to this well maintained 4-bedroom, 2-bath ranch offering several major 2026 updates to key home systems. Updates include a 2026 central air conditioning system, furnace, boiler, AC condenser, and brand-new main electrical panel, plus an existing electrical sub-panel. The inviting layout features a spacious primary bedroom with en suite bath and a family room, both added in a 2003 expansion that also extended the attic and basement square footage. The kitchen has new waterproof vinyl flooring and updated electric range & dishwasher. Sliding glass doors open to the rear deck, creating a comfortable space for outdoor dining and entertaining. Additional features include a well maintained water softener and automatic water conditioner, along with dual sump pumps. The full walkout unfinished basement offers excellent storage and flexible potential for a recreation area, home gym, workshop, or future finished space. A walk-up attic provides additional storage, while the one-car attached garage and four-car driveway offer convenient parking. Situated on a 0.354-acre lot with a fireplace conveyed as-is. Conveniently located near major highways, shopping, and public transportation, and served by Parsippany-Troy Hills schools.
Active
$649,000
22 Dartford Rd, Parsippany-Troy Hills Twp., NJ 07950
4beds
--sqft
Single Family Residence
Built in 1948
0.35 Acres Lot
$-- Zestimate®
$--/sqft
$-- HOA
What's special
One-car attached garageFamily room
- 3 days
- 1,265
- 133
Zillow last checked:
Listing updated:
Listed by:
Juan Perez-nunez 201-293-6333,
Weichert Realtors - Home City
Source: GSMLS,MLS#: 4054011
Facts & features
Interior
Bedrooms & bathrooms
- Bedrooms: 4
- Bathrooms: 2
- Full bathrooms: 2
Primary bedroom
- Description: 1st Floor, Full Bath
Bedroom 1
- Level: First
- Area: 294
- Dimensions: 21 x 14
Bedroom 2
- Level: First
- Area: 315
- Dimensions: 21 x 15
Bedroom 3
- Level: First
- Area: 198
- Dimensions: 18 x 11
Bedroom 4
- Level: Second
- Area: 135
- Dimensions: 15 x 9
Primary bathroom
- Features: Stall Shower
Dining room
- Level: First
- Area: 121
- Dimensions: 11 x 11
Family room
- Level: First
- Area: 192
- Dimensions: 12 x 16
Kitchen
- Features: Not Eat-In Kitchen, Pantry
- Level: First
- Area: 152
- Dimensions: 8 x 19
Living room
- Level: First
- Area: 198
- Dimensions: 11 x 18
Basement
- Features: GarEnter, InsdEntr, OutEntrn
Heating
- 1 Unit, Forced Air, Natural Gas
Cooling
- 1 Unit, Attic Fan, Central Air
Appliances
- Included: Carbon Monoxide Detector, Electric Cooktop, Dishwasher, Dryer, Kitchen Exhaust Fan, Range/Oven-Electric, Refrigerator, Washer, Water Filter, Water Softener Owned, Electric Water Heater
Features
- Pantry
- Flooring: Carpet, Tile, Vinyl-Linoleum
- Basement: Yes,Full,Unfinished,Walk-Out Access,Sump Pump
- Number of fireplaces: 1
- Fireplace features: Living Room, Wood Burning
Property
Parking
- Total spaces: 4
- Parking features: 2 Car Width, Asphalt
- Attached garage spaces: 1
- Uncovered spaces: 4
Features
- Patio & porch: Deck
- Exterior features: Curbs
Lot
- Size: 0.35 Acres
- Dimensions: .354 AC
Details
- Parcel number: 2329001680000000740000
- Zoning description: R-3
Construction
Type & style
- Home type: SingleFamily
- Architectural style: Ranch
- Property subtype: Single Family Residence
Materials
- Vinyl Siding
- Roof: Asphalt Shingle
Condition
- Year built: 1948
- Major remodel year: 2003
Utilities & green energy
- Gas: Gas In Street, Gas-Natural
- Sewer: Public Sewer
- Water: Public
- Utilities for property: Gas In Street, Natural Gas Connected
Community & HOA
Community
- Security: Carbon Monoxide Detector
- Subdivision: Sedgefield
Location
- Region: Morris Plains
Financial & listing details
- Tax assessed value: $345,100
- Annual tax amount: $12,295
- Date on market: 9/21/2026
- Ownership type: Fee Simple
Estimated market value
Not available
Estimated sales range
Not available
$4,478/mo
Price history
| Date | Event | Price |
|---|---|---|
| 9/21/2026 | Listed for sale | $649,000 |
Source:  GSMLS #4054011 Report a problem GSMLS #4054011 Report a problem | ||
Public tax history
| Year | Property taxes | Tax assessment |
|---|---|---|
| 2025 | $11,989 | $345,100 |
| 2024 | $11,989 +1.9% | $345,100 |
| 2023 | $11,761 +4.4% | $345,100 |
| 2022 | $11,261 +2.9% | $345,100 |
| 2021 | $10,943 +5.7% | $345,100 |
| 2020 | $10,356 +2.9% | $345,100 |
| 2019 | $10,063 +2.3% | $345,100 |
| 2018 | $9,835 +1.7% | $345,100 |
| 2017 | $9,666 +2.6% | $345,100 |
| 2016 | $9,421 +1.5% | $345,100 |
| 2015 | $9,283 +2.4% | $345,100 |
| 2014 | $9,066 +1.7% | $345,100 |
| 2013 | $8,914 +2.4% | $345,100 |
| 2012 | $8,707 +2.3% | $345,100 |
| 2011 | $8,514 +4.6% | $345,100 |
| 2010 | $8,137 +4.8% | $345,100 |
| 2009 | $7,765 | $345,100 |
| 2008 | -- | $345,100 |
| 2007 | -- | $345,100 |
| 2006 | -- | $345,100 +22.9% |
| 2005 | -- | $280,700 |
| 2003 | -- | $280,700 +290.4% |
| 2002 | -- | $71,900 |
| 2001 | -- | $71,900 |
Find assessor info on the county website
Monthly payment
Est. payment
Payment breakdown
Explore the cost of this home by adjusting the details. Changes won't be saved.Climate risks
Neighborhood: 07950
Nearby schools
Schools provided by the listing agent
- Elementary: Littleton
- Middle: Brooklawn
- High: Par-hills
Source: GSMLS. This data may not be complete. We recommend contacting the local school district to confirm school assignments for this home.
- $598,400-- bd-- ba1.2k sqft1 Brentford St, Morris Plains, NJ 07950Off Market
- $948,1005 bd5 ba3k sqft23 Dartford Rd, Morris Plains, NJ 07950Off Market
- $565,300-- bd-- ba1.2k sqft20 Dartford Rd, Morris Plains, NJ 07950Off Market
- $567,400-- bd-- ba1.1k sqft26 Dartford Rd, Morris Plains, NJ 07950Off Market
Similar homes
- $610,0005 bd2 ba-- sqft73 Centerton Dr, Parsippany-Troy Hills Twp., NJ 07054For Sale
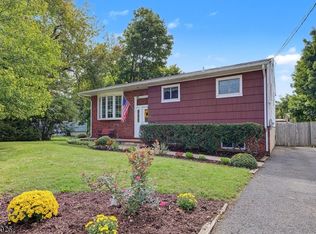 MLS ID #4054701, Cheryl Mccauley, Bhhs Fox & Roach. GSMLS
 - $620,0004 bd2 ba1.7k sqft740 Park Rd, Morris Plains, NJ 07950For Sale By Owner
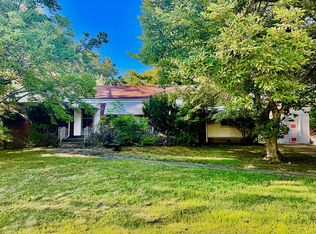
- $650,0004 bd3 ba-- sqft121 W Hanover Ave, Morris Plains Boro, NJ 07950For Sale
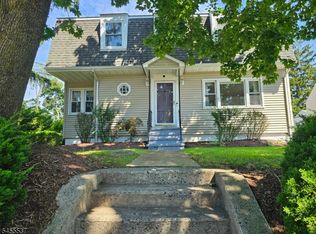 MLS ID #4052463, Tawnya Kabnick, Coldwell Banker Realty. GSMLS
 - $689,0003 bd2 ba-- sqft47 Ferncliff Rd, Parsippany-Troy Hills Twp., NJ 07950For Sale
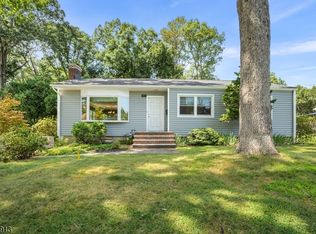 MLS ID #4047424, Bruno Nunes, Redfin Corporation. GSMLS
