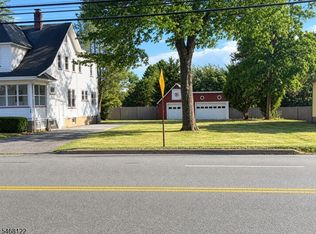
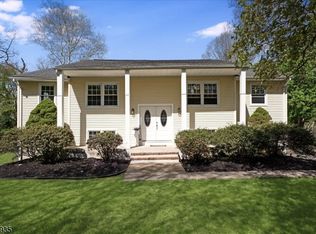
Fantastic location in the highly desirable Fairchild neighborhood of Morris Twp! This beautifully renovated Colonial offers 4 br, office & 2 full baths, combining classic charm with modern updates in true move-in-ready condition. The 1st flr feat updated kitch w quartz countertops, tile floor & stainless appliances, along w a spacious liv room, formal din room, & full bath w stall shower. Upstairs, you'll find 4 generous brs w ample closet space, office, & a renovated full bath. Additional highlights include hardwood flrs on both levels, newer windows, fresh interior paint, steam radiator heat, full unfinished bsmt, rear patio, public utilities, & a detached outbuilding. The 1-story blgd (30'x20') features a walk-up loft area, providing substantial storage space. The structure is included in sale and conveyed strictly as-is. Any alternative use would be subj to applicable municipal approvals. Ideally situated just minutes from the vibrant downtowns of Morristown and Morris Plains, w Midtown Direct train service to NYC. The property is Morris Twp w Morris Plains mailing addr. Access from Halsey Place. Addtl opportunity: adjacent vacant bldg lot is being offered separately (MLS #XXXXX) providing buyers w the option to explore purchasing both properties. Disclaimer: some listing photos include virtual renderings illustrating a potential future home on the neighboring lot & a fence separating the properties. Renderings are conceptual only & do not represent existing improvements.
Coming soon 10/23
$779,000
108 W Hanover Ave, Morris Twp., NJ 07960
4beds
--sqft
Single Family Residence
Built in 1916
8,276 Square Feet Lot
$-- Zestimate®
$--/sqft
$-- HOA
What's special
- 3 days
- 267
- 39
Zillow last checked:
Listing updated:
Listed by:
Lucia Nodoro 973-476-7623,
Coldwell Banker Realty
Source: GSMLS,MLS#: 4059459
Facts & features
Interior
Bedrooms & bathrooms
- Bedrooms: 4
- Bathrooms: 2
- Full bathrooms: 2
Bedroom 1
- Level: Second
- Area: 120
- Dimensions: 12 x 10
Bedroom 2
- Level: Second
- Area: 120
- Dimensions: 12 x 10
Bedroom 3
- Level: Second
- Area: 150
- Dimensions: 15 x 10
Bedroom 4
- Level: Second
- Area: 154
- Dimensions: 14 x 11
Dining room
- Features: Formal Dining Room
- Level: First
- Area: 154
- Dimensions: 14 x 11
Kitchen
- Features: Eat-in Kitchen
- Level: First
- Area: 200
- Dimensions: 20 x 10
Living room
- Level: First
- Area: 350
- Dimensions: 25 x 14
Basement
- Features: Laundry Room
Heating
- 1 Unit, Radiators - Steam, Natural Gas
Cooling
- Ceiling Fan(s)
Appliances
- Included: Gas Cooktop, Dishwasher, Microwave, Range/Oven-Gas, Refrigerator, Wall Oven(s) - Gas, Water Heater From Furnace
- Laundry: In Basement
Features
- Office
- Flooring: Tile, Wood
- Basement: Yes,Full,Unfinished
- Number of fireplaces: 1
- Fireplace features: Non-Functional
Property
Parking
- Parking features: Asphalt, See Remarks
Features
- Patio & porch: Patio
Lot
- Size: 8,276 Square Feet
- Dimensions: .187 AC
- Features: Level
Details
- Additional structures: Outbuilding
- Parcel number: 2322002020000000060000
Construction
Type & style
- Home type: SingleFamily
- Architectural style: Colonial
- Property subtype: Single Family Residence
Materials
- Composition Shingle
- Roof: Asphalt Shingle
Condition
- Year built: 1916
Utilities & green energy
- Gas: Gas-Natural
- Sewer: Public Sewer
- Water: Public
- Utilities for property: Electricity Connected, Natural Gas Connected, Cable Connected, Garbage Included
Community & HOA
Location
- Region: Morris Plains
Financial & listing details
- Tax assessed value: $329,800
- Annual tax amount: $6,490
- Date on market: 10/23/2026
- Exclusions: None
- Ownership type: Fee Simple
- Electric utility on property: Yes
Estimated market value
Not available
Estimated sales range
Not available
Not available
Price history
Price history is unavailable.
Public tax history
Tax history is unavailable.
Monthly payment
Est. payment
Payment breakdown
Explore the cost of this home by adjusting the details. Changes won't be saved.Climate risks
Neighborhood: 07950
Nearby schools
Schools provided by the listing agent
- Middle: Frelghuysn
- High: Mtwn 9-12
Source: GSMLS. This data may not be complete. We recommend contacting the local school district to confirm school assignments for this home.
Similar homes
- $950,0004 bd3 ba-- sqft125 Glenbrook Rd, Morris Plains Boro, NJ 07950For Sale
 MLS ID #4059383, Lou Ann Fellers, Kl Sotheby's Int'l. Realty. GSMLS
- $769,0004 bd3 ba-- sqft53 Mill Rd, Morris Twp., NJ 07950For Sale
 MLS ID #4057931, Elizabeth A. Hartmann, Century 21 Venture Real Estate. GSMLS
- $749,9004 bd3 ba-- sqft26 Meslar Rd, Morris Twp., NJ 07950For Sale
 MLS ID #4050063, Matthew Gevirtz, Exp Realty, Llc. GSMLS
- $725,0003 bd2 ba-- sqft59 W Hanover Ave, Morris Plains Boro, NJ 07950For Sale
 MLS ID #4056525, Lou Ann Fellers, Kl Sotheby's Int'l. Realty. GSMLS
