Welcome to a home that is charming, warm, inviting, and full of love. Exterior has perfect landscaping, paver walkway, blacktop driveway, Trex deck, front cedar covered porch with beadboard ceiling, vinyl siding, vinyl windows, detached two car garage and is literally steps from all that desirable Morris Plains has to offer! Hardwood under all carpets both upstairs and down, natural chestnut moldings, exposed brick in kitchen, formal dining room, full bath and bright, sunny living room on first floor. Three spacious bedrooms with hardwood under carpet, full bath and access to walk-up attic. Finished lower level with carpet, laundry, office and recreation room! Baseboard hot water heat, roof 5 yrs old, gas utilities, public water and sewer. NJ Transit train, parks, schools, restaurants and shops all close by. This home is a turnkey and meticulously cared for.
Active
$725,000
59 W Hanover Ave, Morris Plains Boro, NJ 07950
3beds
--sqft
Single Family Residence
Built in ----
5,662 Square Feet Lot
$-- Zestimate®
$--/sqft
$-- HOA
What's special
Detached two car garageBlacktop drivewayExposed brick in kitchenNatural chestnut moldingsVinyl sidingBaseboard hot water heatPerfect landscaping
- 17 days
- 833
- 25
Zillow last checked:
Listing updated:
Listed by:
Lou Ann Fellers 908-930-9564,
Kl Sotheby's Int'l. Realty
Source: GSMLS,MLS#: 4056525
Facts & features
Interior
Bedrooms & bathrooms
- Bedrooms: 3
- Bathrooms: 2
- Full bathrooms: 2
Bedroom 1
- Level: Second
- Area: 121
- Dimensions: 11 x 11
Bedroom 2
- Level: Second
- Area: 121
- Dimensions: 11 x 11
Bedroom 3
- Level: Second
- Area: 99
- Dimensions: 11 x 9
Dining room
- Features: Formal Dining Room
- Level: First
- Area: 143
- Dimensions: 13 x 11
Family room
- Level: Basement
- Area: 368
- Dimensions: 23 x 16
Kitchen
- Features: Eat-in Kitchen
- Level: First
- Area: 220
- Dimensions: 20 x 11
Living room
- Level: First
- Area: 231
- Dimensions: 21 x 11
Basement
- Features: Family Room, Laundry Room, Office, Utility Room
Heating
- 1 Unit, Baseboard - Hotwater, Natural Gas
Cooling
- Window Unit(s)
Appliances
- Included: Carbon Monoxide Detector, Dryer, Microwave, Range/Oven-Gas, Refrigerator, Washer, Gas Water Heater
- Laundry: In Basement
Features
- Office
- Flooring: Carpet, Tile, Wood
- Basement: Yes,Partially Finished,Full
- Has fireplace: No
Property
Parking
- Total spaces: 2
- Parking features: 1 Car Width, Asphalt, Detached Garage
- Garage spaces: 2
Features
- Patio & porch: Deck
Lot
- Size: 5,662 Square Feet
- Dimensions: .133 AC
- Features: Level, Open Lot
Details
- Parcel number: 2323000320000000120000
- Zoning description: residential
Construction
Type & style
- Home type: SingleFamily
- Architectural style: Colonial
- Property subtype: Single Family Residence
Materials
- Vinyl Siding
- Roof: Asphalt Shingle
Utilities & green energy
- Gas: Gas-Natural
- Sewer: Public Sewer
- Water: Public
- Utilities for property: Electricity Connected, Natural Gas Connected, Cable Available, Fiber Optic Available, Garbage Included
Community & HOA
Community
- Security: Carbon Monoxide Detector
- Subdivision: In-town Location
Location
- Region: Morris Plains
Financial & listing details
- Tax assessed value: $342,700
- Annual tax amount: $8,732
- Date on market: 10/2/2026
- Ownership type: Fee Simple
- Electric utility on property: Yes
Estimated market value
Not available
Estimated sales range
Not available
Not available
Price history
| Date | Event | Price |
|---|---|---|
| 10/2/2026 | Listed for sale | $725,000 |
Source:  GSMLS #4056525 Report a problem | ||
Public tax history
| Year | Property taxes | Tax assessment |
|---|---|---|
| 2026 | $8,732 +2.7% | $342,700 |
| 2025 | $8,506 | $342,700 |
| 2024 | $8,506 -0.7% | $342,700 |
| 2023 | $8,564 +0.8% | $342,700 |
| 2022 | $8,496 +1.2% | $342,700 |
| 2021 | $8,393 +4.6% | $342,700 |
| 2020 | $8,026 +3.4% | $342,700 |
| 2019 | $7,766 +2% | $342,700 |
| 2018 | $7,611 +3.6% | $342,700 |
| 2017 | $7,344 -0.5% | $342,700 |
| 2016 | $7,378 +1.2% | $342,700 |
| 2015 | $7,293 +3.7% | $342,700 |
| 2014 | $7,032 +3.6% | $342,700 +0.1% |
| 2013 | $6,788 +5% | $342,500 |
| 2012 | $6,463 +4.5% | $342,500 |
| 2011 | $6,182 +4.6% | $342,500 |
| 2010 | $5,908 -0.5% | $342,500 |
| 2009 | $5,935 | $342,500 +82.5% |
| 2008 | -- | $187,700 |
| 2007 | -- | $187,700 |
| 2006 | -- | $187,700 |
| 2005 | -- | $187,700 |
| 2004 | -- | $187,700 |
| 2003 | -- | $187,700 |
| 2002 | -- | $187,700 |
| 2001 | -- | $187,700 |
Find assessor info on the county website
Monthly payment
Est. payment
Payment breakdown
Explore the cost of this home by adjusting the details. Changes won't be saved.Climate risks
Neighborhood: 07950
Nearby schools
Schools provided by the listing agent
- Elementary: Mt. Way
- Middle: Borough
- High: Morristown
Source: GSMLS. This data may not be complete. We recommend contacting the local school district to confirm school assignments for this home.
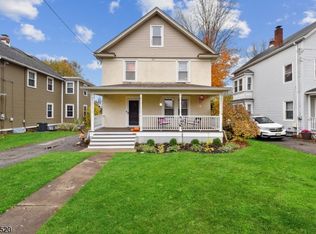
Similar homes
- $749,9004 bd3 ba-- sqft26 Meslar Rd, Morris Twp., NJ 07950For Sale
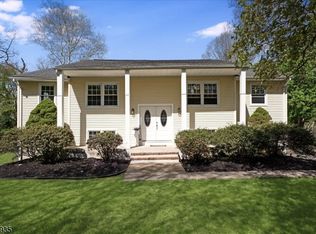 MLS ID #4050063, Matthew Gevirtz, Exp Realty, Llc. GSMLS
- $640,0004 bd2 ba-- sqft16 Jaqui Ave, Morris Plains Boro, NJ 07950For Sale
 MLS ID #4050955, Romila Bajaj, Weichert Realtors. GSMLS
- $999,5004 bd3 ba-- sqft5 Beech Dr, Morris Plains Boro, NJ 07950For Sale
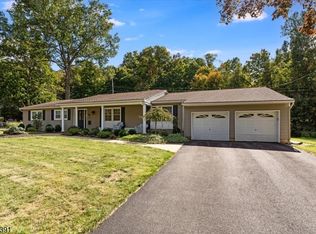 MLS ID #4057509, Lou Ann Fellers, Kl Sotheby's Int'l. Realty. GSMLS
- $675,0003 bd2 ba1.5k sqft31 Frederick St, Morristown Town, NJ 07960For Sale
 MLS ID #4050107, Susan Driscoll, Driscoll Real Estate Llc. GSMLS
