Set on a quiet street backing to municipal gardens, this thoughtfully renovated home offers a lifestyle that's as convenient as it is comfortable. Walk to NJ Transit, restaurants, shops, parks, and everything downtown Morris Plains has to offer. The home's open layout was redesigned to make everyday living effortless. The kitchen serves as the heart of the home, featuring a large center island, abundant cabinetry, floating shelves, new appliances, (refrigerator, DW, gas range, microwave, beverage refrigerator, washer and dryer),and a dining area that flows naturally into the living space. Whether you're preparing dinner, helping with homework, or entertaining friends, everything feels connected and functional. A bright family room with three walls of windows provides the perfect place to relax and enjoy views of the backyard and gardens beyond, with direct access to the bluestone patio for easy indoor-outdoor living. Three full bathrooms, walk-in closets, a mudroom, and flexible living spaces help keep life organized. The ground level offers an ideal work-from-home office, guest suite, playroom, or additional bedroom, complete with a full bath, garage access, and its own entrance to the yard. Behind the scenes, the work has already been done. Rebuilt from the studs with updated electrical, plumbing, insulation, windows, flooring, roof and modern finishes throughout, this is a move-in ready home designed to be enjoyed, not worked on.
Active
$950,000
125 Glenbrook Rd, Morris Plains Boro, NJ 07950
4beds
--sqft
Single Family Residence
Built in 1955
0.29 Acres Lot
$-- Zestimate®
$--/sqft
$-- HOA
What's special
Garage accessFlexible living spacesWalk-in closetsLarge center islandAbundant cabinetryBacking to municipal gardensFloating shelves
- 3 days
- 1,122
- 94
Zillow last checked:
Listing updated:
Listed by:
Lou Ann Fellers 908-930-9564,
Kl Sotheby's Int'l. Realty
Source: GSMLS,MLS#: 4059383
Facts & features
Interior
Bedrooms & bathrooms
- Bedrooms: 4
- Bathrooms: 3
- Full bathrooms: 3
Primary bedroom
- Description: Full Bath, Walk-In Closet
Bedroom 1
- Level: Second
- Area: 204
- Dimensions: 17 x 12
Bedroom 2
- Level: Second
- Area: 192
- Dimensions: 16 x 12
Bedroom 3
- Level: Second
- Area: 156
- Dimensions: 13 x 12
Primary bathroom
- Features: Stall Shower
Dining room
- Features: Living/Dining Combo
- Level: First
- Area: 144
- Dimensions: 12 x 12
Family room
- Level: First
- Area: 156
- Dimensions: 13 x 12
Kitchen
- Features: Kitchen Island, Eat-in Kitchen
- Level: First
- Area: 168
- Dimensions: 14 x 12
Living room
- Level: First
- Area: 338
- Dimensions: 26 x 13
Basement
- Features: Laundry Room, Storage Room, Utility Room
Heating
- 1 Unit, Baseboard - Hotwater, Natural Gas
Cooling
- 1 Unit, Central Air
Appliances
- Included: Carbon Monoxide Detector, Dishwasher, Dryer, Kitchen Exhaust Fan, Range/Oven-Gas, Refrigerator, Washer, Gas Water Heater
- Laundry: In Basement
Features
- Den
- Flooring: Wood
- Windows: Thermal Windows/Doors
- Basement: Yes,Partial
- Number of fireplaces: 1
- Fireplace features: Living Room, Wood Burning
Property
Parking
- Total spaces: 2
- Parking features: Asphalt, Attached Garage, Garage Door Opener
- Attached garage spaces: 2
Features
- Levels: Multi/Split,Split Level
- Patio & porch: Patio
Lot
- Size: 0.29 Acres
- Dimensions: .287 AC
- Features: Backs to Park Land, Level, Open Lot
Details
- Additional structures: Storage Shed
- Parcel number: 2323000410002000030000
- Zoning description: residential
Construction
Type & style
- Home type: SingleFamily
- Property subtype: Single Family Residence
Materials
- Brick, Wood Siding
- Roof: Asphalt Shingle
Condition
- Year built: 1955
- Major remodel year: 2026
Utilities & green energy
- Gas: Gas-Natural
- Sewer: Public Sewer
- Water: Public
- Utilities for property: Electricity Connected, Natural Gas Connected, Cable Available, Fiber Optic Available, Garbage Included
Community & HOA
Community
- Security: Carbon Monoxide Detector
- Subdivision: The Flats
Location
- Region: Morris Plains
Financial & listing details
- Tax assessed value: $435,400
- Annual tax amount: $11,093
- Date on market: 10/16/2026
- Ownership type: Fee Simple
- Electric utility on property: Yes
Estimated market value
Not available
Estimated sales range
Not available
Not available
Price history
| Date | Event | Price |
|---|---|---|
| 10/16/2026 | Listed for sale | $950,000+42.4% |
Source:  GSMLS #4059383 Report a problem | ||
| 11/14/2025 | Sold | $667,000+11.4% |
Source: GSMLS #3984774 Report a problem | ||
| 9/16/2025 | Pending sale | $599,000 |
Source: GSMLS #3984774 Report a problem | ||
| 9/6/2025 | Listed for sale | $599,000 |
Source: GSMLS #3984774 Report a problem | ||
Public tax history
| Year | Property taxes | Tax assessment |
|---|---|---|
| 2026 | $11,094 +2.7% | $435,400 |
| 2025 | $10,807 | $435,400 |
| 2024 | $10,807 -0.7% | $435,400 |
| 2023 | $10,881 +0.8% | $435,400 |
| 2022 | $10,794 +1.2% | $435,400 |
| 2021 | $10,663 +4.6% | $435,400 |
| 2020 | $10,197 +3.4% | $435,400 |
| 2019 | $9,866 +2% | $435,400 |
| 2018 | $9,670 +3.6% | $435,400 |
| 2017 | $9,331 -0.5% | $435,400 |
| 2016 | $9,374 +1.2% | $435,400 |
| 2015 | $9,265 +3.7% | $435,400 |
| 2014 | $8,939 +3.6% | $435,400 |
| 2013 | $8,630 +5% | $435,400 |
| 2012 | $8,216 +4.5% | $435,400 |
| 2011 | $7,859 +4.6% | $435,400 |
| 2010 | $7,511 -5.3% | $435,400 |
| 2009 | $7,933 | $435,400 +73.5% |
| 2008 | -- | $250,900 |
| 2007 | -- | $250,900 |
| 2006 | -- | $250,900 |
| 2005 | -- | $250,900 |
| 2004 | -- | $250,900 |
| 2003 | -- | $250,900 |
| 2002 | -- | $250,900 |
| 2001 | -- | $250,900 |
Find assessor info on the county website
Monthly payment
Est. payment
Payment breakdown
Explore the cost of this home by adjusting the details. Changes won't be saved.Climate risks
Neighborhood: 07950
Nearby schools
Schools provided by the listing agent
- Elementary: Mt. Way
- Middle: Borough
- High: Morristown
Source: GSMLS. This data may not be complete. We recommend contacting the local school district to confirm school assignments for this home.
- $859,400-- bd-- ba1.9k sqft126 Glenbrook Rd, Morris Plains, NJ 07950Off Market
- $808,6003 bd2 ba1.9k sqft127 Glenbrook Rd, Morris Plains, NJ 07950Off Market

- $923,6004 bd2 ba2.2k sqft130 Glenbrook Rd, Morris Plains, NJ 07950Off Market

- $693,700-- bd-- ba2k sqft118 Glenbrook Rd, Morris Plains, NJ 07950Off Market
Similar homes
- $815,0004 bd3 ba2.3k sqft77 Sun Valley Way, Morris Plains Boro, NJ 07950For Sale
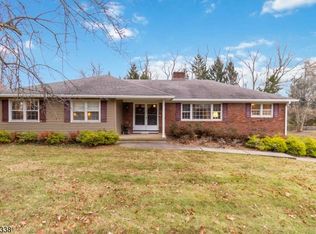 MLS ID #4052651, Ann Marie Bock, Weichert Realtors. GSMLS
- $950,0006 bd4 ba2.9k sqft1 Holly Dr, Randolph Twp., NJ 07869For Sale
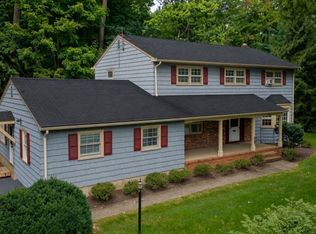 MLS ID #4051952, Alex Monaco, Re/Max Instyle. GSMLS
- $1,050,0003 bd3 ba-- sqft104 W Shore Rd, Denville Twp., NJ 07834For Sale
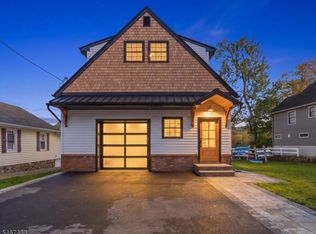 MLS ID #4058946, Andrew Allen, Compass New Jersey Llc. GSMLS
- $825,0004 bd3 ba2.3k sqft169 Shongum Rd, Denville Twp., NJ 07834For Sale
 MLS ID #4050017, Ingrid Witty, Weichert Realtors. GSMLS
