Lakefront luxury, completely reimagined! A stunning top-to-bottom transformation by a renowned local builder has brought new life to this exceptional Indian Lake waterfront home. Set on a desirable FLAT lot in the peaceful no-wake section of the lake, the property offers beautiful water views and the rare pleasure of seeing and hearing a nearby waterfall! Inside, a light-filled open floor plan showcases hardwood floors, shiplap accents, crown molding and an inviting electric fireplace. The gorgeous kitchen features a large center island and flows effortlessly into the living and dining areas, ideal for entertaining. Two decks invite you to relax and enjoy the waterfront setting. Upstairs are three bedrooms, including a primary suite with a walk-in closet and private bath featuring double sinks and a glass-enclosed stall shower. The finished walkout lower level offers even more room to gather, complete with a wet bar and wine fridge. Indian Lake's vibrant community offers year-round recreation, including three beaches, diving, motor boating, fishing, ice skating and a clubhouse. Enjoy Denville's highly regarded schools, thriving downtown shops and award-winning restaurants, plus convenient NYC rail and bus transportation.
Active
$1,050,000
104 W Shore Rd, Denville Twp., NJ 07834
3beds
--sqft
Single Family Residence
Built in 1950
4,356 Square Feet Lot
$1,029,600 Zestimate®
$--/sqft
$25/mo HOA
What's special
- 5 days
- 1,810
- 124
Likely to sell faster than
Zillow last checked:
Listing updated:
Listed by:
Andrew Allen 973-349-0459,
Compass New Jersey Llc
Source: GSMLS,MLS#: 4058946
Facts & features
Interior
Bedrooms & bathrooms
- Bedrooms: 3
- Bathrooms: 3
- Full bathrooms: 2
- 1/2 bathrooms: 1
Primary bedroom
- Description: Walk-In Closet
Bedroom 1
- Level: Second
Bedroom 2
- Level: Second
Bedroom 3
- Level: Second
Primary bathroom
- Features: Stall Shower
Dining room
- Features: Living/Dining Combo
- Level: First
Family room
- Level: Ground
Kitchen
- Features: Eat-in Kitchen, Separate Dining Area
- Level: First
Living room
- Level: First
Heating
- 1 Unit, Forced Air, Natural Gas
Cooling
- 1 Unit, Ceiling Fan(s), Central Air
Appliances
- Included: Carbon Monoxide Detector, Dishwasher, Kitchen Exhaust Fan, Range/Oven-Gas, Refrigerator, Self Cleaning Oven, Wine Refrigerator
Features
- Wet Bar, Walk-In Closet(s), Family Room, Utility Room, Walkout
- Flooring: Tile, Vinyl-Linoleum, Wood
- Windows: Thermal Windows/Doors
- Basement: Yes,Finished,Full,Walk-Out Access
- Number of fireplaces: 1
- Fireplace features: Imitation, Living Room
Property
Parking
- Total spaces: 2
- Parking features: 2 Car Width, Attached Garage, Garage Door Opener
- Attached garage spaces: 1
- Uncovered spaces: 2
Features
- Patio & porch: Deck
- Has view: Yes
- View description: Lake/Water View
- Has water view: Yes
- Water view: Lake/Water View
- Waterfront features: Lake Front
Lot
- Size: 4,356 Square Feet
- Dimensions: .096 AC
Details
- Parcel number: 2308405110000002180000
Construction
Type & style
- Home type: SingleFamily
- Architectural style: Lakestyle
- Property subtype: Single Family Residence
Materials
- Vinyl Siding
- Roof: Asphalt Shingle
Condition
- Year built: 1950
- Major remodel year: 2026
Utilities & green energy
- Gas: Gas-Natural
- Sewer: Sewer Charge Extra
- Water: Public, Water Charge Extra
- Utilities for property: Electricity Connected, Natural Gas Connected, Cable Available, Garbage Extra Charge
Community & HOA
Community
- Security: Carbon Monoxide Detector(s), Smoke Detector(s), Carbon Monoxide Detector
- Subdivision: Indian Lake
HOA
- Has HOA: Yes
- Services included: Maintenance-Common Area
- HOA fee: $300 annually
Location
- Region: Denville
Financial & listing details
- Tax assessed value: $391,300
- Annual tax amount: $10,913
- Date on market: 10/15/2026
- Ownership type: Fee Simple
- Electric utility on property: Yes
Estimated market value
$1,029,600
$978,000 - $1.08M
$3,240/mo
Price history
| Date | Event | Price |
|---|---|---|
| 10/15/2026 | Listed for sale | $1,050,000+75% |
Source:  GSMLS #4058946 Report a problem | ||
| 4/15/2026 | Sold | $600,000+0.2% |
Source: GSMLS #4013760 Report a problem | ||
| 3/27/2026 | Pending sale | $599,000 |
Source: GSMLS #4013760 Report a problem | ||
| 3/11/2026 | Listed for sale | $599,000 |
Source: GSMLS #4013760 Report a problem | ||
| 4/18/2018 | Listing removed | $1,600 |
Source: The Real Estate Classified Report a problem | ||
| 1/11/2018 | Listed for rent | $1,600 |
Source: Zillow Rental Manager Report a problem | ||
Public tax history
| Year | Property taxes | Tax assessment |
|---|---|---|
| 2026 | $10,663 -1.1% | $391,300 |
| 2025 | $10,784 | $391,300 |
| 2024 | $10,784 +6.8% | $391,300 |
| 2023 | $10,100 +2.9% | $391,300 |
| 2022 | $9,814 +1.6% | $391,300 |
| 2021 | $9,662 +1.9% | $391,300 |
| 2020 | $9,478 +1% | $391,300 |
| 2019 | $9,388 +0.8% | $391,300 |
| 2018 | $9,309 +2.5% | $391,300 |
| 2017 | $9,086 +3.4% | $391,300 |
| 2016 | $8,789 +2.1% | $391,300 +35% |
| 2015 | $8,609 +2.9% | $289,800 |
| 2014 | $8,366 +3.3% | $289,800 |
| 2013 | $8,096 +4% | $289,800 |
| 2012 | $7,783 +3.5% | $289,800 |
| 2011 | $7,522 +1.6% | $289,800 |
| 2010 | $7,404 +2.2% | $289,800 |
| 2009 | $7,241 | $289,800 |
| 2008 | -- | $289,800 |
| 2007 | -- | $289,800 |
| 2006 | -- | $289,800 |
| 2005 | -- | $289,800 |
| 2004 | -- | $289,800 |
| 2003 | -- | $289,800 |
| 2002 | -- | $289,800 +80.7% |
| 2001 | -- | $160,400 |
Find assessor info on the county website
Monthly payment
Est. payment
Payment breakdown
Explore the cost of this home by adjusting the details. Changes won't be saved.Climate risks
Neighborhood: 07834
Nearby schools
Schools provided by the listing agent
- Elementary: Lakeview
- Middle: Valleyview
- High: Morrisknol
Source: GSMLS. This data may not be complete. We recommend contacting the local school district to confirm school assignments for this home.
Similar homes
- $950,0004 bd3 ba-- sqft125 Glenbrook Rd, Morris Plains Boro, NJ 07950For Sale
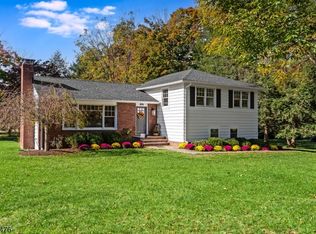 MLS ID #4059383, Lou Ann Fellers, Kl Sotheby's Int'l. Realty. GSMLS
- $675,0006 bd2 ba-- sqft15 Spruce Pl, Denville Twp., NJ 07834For Sale
 MLS ID #4056391, Brandon Prentice, Keller Williams Integrity. GSMLS
- $619,0003 bd3 ba2.2k sqft14 Garden Ave, Wharton Boro, NJ 07885For Sale
 MLS ID #4059401, Heather Montalbano, Re/Max Town & Valley. GSMLS
- $699,0003 bd2 ba-- sqft11 Dolly Dr, Parsippany-Troy Hills Twp., NJ 07054For Sale
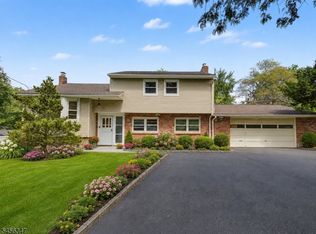 MLS ID #4057324, Romila Bajaj, Weichert Realtors. GSMLS
