Welcome to this completely renovated 4 bedroom, 3 full bathroom home tucked away on a quiet cul de sac. Offering an incredible amount of space, this home has been updated from top to bottom with nothing left untouched, including all new mechanicals, roof, windows, siding, deck, kitchen, bathrooms, flooring and more. The main living area features a bright open concept layout connecting the kitchen and living room, perfect for everyday living and entertaining. The huge primary suite offers a spacious walk in closet, a cozy fireplace sitting area and a beautiful bathroom with a double head shower. The ground level offers even more living space with a family room, wet bar, private office, guest bedroom and a spacious movie theater. Conveniently located near major highways, parks and everyday amenities, this home offers plenty of space with everything already done for you.
Active
$799,900
11 Mark Ter, West Milford Twp., NJ 07435
4beds
--sqft
Single Family Residence
Built in 1977
0.4 Acres Lot
$-- Zestimate®
$--/sqft
$-- HOA
What's special
Cozy fireplace sitting areaSpacious walk in closetSpacious movie theaterPrivate officeWet barHuge primary suiteGuest bedroom
- 11 days
- 494
- 30
Zillow last checked:
Listing updated:
Listed by:
Kawter Catania 973-227-7000,
Century 21 The Crossing
Source: GSMLS,MLS#: 4054893
Facts & features
Interior
Bedrooms & bathrooms
- Bedrooms: 4
- Bathrooms: 3
- Full bathrooms: 3
Primary bedroom
- Description: 1st Floor, Fireplace, Full Bath, Sitting Room, Walk-In Closet
Bedroom 1
- Level: First
Bedroom 2
- Level: First
Bedroom 3
- Level: First
Bedroom 4
- Level: Ground
Primary bathroom
- Features: Stall Shower
Dining room
- Level: First
Family room
- Level: Ground
Kitchen
- Features: Kitchen Island
- Level: First
Living room
- Level: First
Heating
- 2 Units, Electric
Cooling
- 2 Units
Appliances
- Included: Carbon Monoxide Detector, Dishwasher, Kitchen Exhaust Fan, Range/Oven-Electric, Refrigerator, Electric Water Heater
- Laundry: Laundry Room
Features
- Living/Dining Room, Office
- Basement: None
- Number of fireplaces: 2
- Fireplace features: Bedroom 1, Family Room, Insert, Master Bedroom
Property
Parking
- Total spaces: 8
- Parking features: 2 Car Width, Asphalt, Built-In Garage, Garage
- Attached garage spaces: 2
- Uncovered spaces: 8
Features
- Levels: Bi-Level
- Patio & porch: Deck, Patio
Lot
- Size: 0.4 Acres
- Dimensions: .404 AC
- Features: Cul-De-Sac
Details
- Parcel number: 2515155040000000070000
Construction
Type & style
- Home type: SingleFamily
- Property subtype: Single Family Residence
Materials
- Brick, Vinyl Siding
- Roof: Asphalt Shingle
Condition
- Year built: 1977
- Major remodel year: 2026
Utilities & green energy
- Sewer: Septic 4 Bedroom Town Verified
- Water: Well
- Utilities for property: Electricity Connected
Community & HOA
Community
- Security: Carbon Monoxide Detector
Location
- Region: Newfoundland
Financial & listing details
- Tax assessed value: $279,700
- Annual tax amount: $12,108
- Date on market: 9/24/2026
- Ownership type: Fee Simple
- Electric utility on property: Yes
Estimated market value
Not available
Estimated sales range
Not available
Not available
Price history
| Date | Event | Price |
|---|---|---|
| 9/24/2026 | Listed for sale | $799,900 |
Source:  GSMLS #4054893 Report a problem GSMLS #4054893 Report a problem | ||
| 9/23/2026 | Listing removed | $799,900 |
Source:  NJMLS #26030805 Report a problem NJMLS #26030805 Report a problem | ||
| 9/15/2026 | Pending sale | $799,900 |
Source: GSMLS #4047676 Report a problem | ||
| 8/19/2026 | Listed for sale | $799,900+116.2% |
Source: GSMLS #4047676 Report a problem | ||
| 12/30/2025 | Sold | $370,000+5.7% |
Source: GSMLS #4000024 Report a problem | ||
| 12/15/2025 | Pending sale | $350,000 |
Source: GSMLS #4000024 Report a problem | ||
| 12/2/2025 | Listed for sale | $350,000 |
Source: GSMLS #4000024 Report a problem | ||
Public tax history
Tax history is unavailable.
Monthly payment
Est. payment
Payment breakdown
Explore the cost of this home by adjusting the details. Changes won't be saved.Climate risks
Neighborhood: 07435
Similar homes
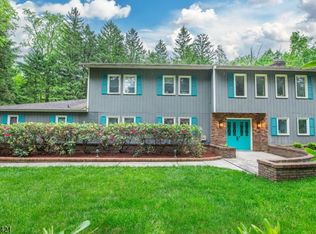
- $749,9304 bd4 ba-- sqft16 Weedon Dr, West Milford Twp., NJ 07480For Sale
 MLS ID #4034346, Mavourneen Slufik, Terrie O'connor Realtors. GSMLS
 - $749,0003 bd6 ba4.7k sqft181 Center Grove Rd, Randolph Twp., NJ 07869For Sale
 MLS ID #4056395, Tracy Roberts, Weichert Realtors. GSMLS
 - $799,0003 bd1 ba-- sqft58-60 Marshall Hill Rd, West Milford Twp., NJ 07480For Sale
 MLS ID #4048681, Mark Werner, Werner Realty. GSMLS
 - $534,9003 bd2 ba-- sqft222 Ridge Rd, West Milford Twp., NJ 07480For Sale
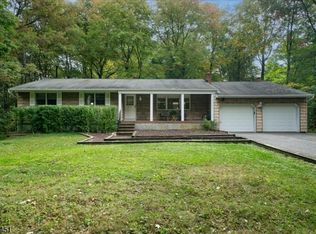 MLS ID #4056388, Sandra Gardner, Weichert Realtors. GSMLS
