Welcome to 4 Forest Drive, a beautifully renovated 3-bedroom, 2-full-bath home in one of Morris Plains' most convenient and desirable locations. This move-in-ready home has been thoughtfully updated from top to bottom, featuring a stunning new kitchen, fully renovated bathrooms, refinished hardwood floors, luxury vinyl flooring, and fresh paint throughout the entire interior and exterior. Major mechanical updates provide peace of mind, including a brand-new roof, HVAC system, and water heater. Natural light fills the home, creating a bright and inviting atmosphere throughout the spacious living areas. Whether you're entertaining or enjoying a quiet evening at home, the thoughtful updates and modern finishes make this home truly turnkey. Ideally located just minutes from the Morris Plains train station, major highways, shopping, and dining, this home offers exceptional convenience for commuters and everyday living. Adding to its appeal, the property backs to the community park area, with baseball fields, basketball courts, tennis courts, and the highly sought-after town pool located just down the hill from the backyard. It's a rare opportunity to enjoy easy access to some of the town's best recreational amenities without ever having to get in the car. Combining modern updates, major system upgrades, and an unbeatable location, 4 Forest Drive is ready for its next owner to simply move in and enjoy.
Active
$765,000
4 Forest Dr, Morris Plains Boro, NJ 07950
3beds
--sqft
Single Family Residence
Built in 1964
0.6 Acres Lot
$-- Zestimate®
$--/sqft
$-- HOA
What's special
- 7 days
- 1,246
- 109
Zillow last checked:
Listing updated:
Listed by:
Kevin Casse 201-874-9030,
Exp Realty, Llc
Source: GSMLS,MLS#: 4062925
Facts & features
Interior
Bedrooms & bathrooms
- Bedrooms: 3
- Bathrooms: 2
- Full bathrooms: 2
Bedroom 1
- Level: Second
- Area: 154
- Dimensions: 14 x 11
Bedroom 2
- Level: Second
- Area: 143
- Dimensions: 11 x 13
Bedroom 3
- Level: Second
- Area: 81
- Dimensions: 9 x 9
Bedroom 4
- Level: Second
Dining room
- Features: Formal Dining Room
- Level: First
- Area: 81
- Dimensions: 9 x 9
Kitchen
- Features: Breakfast Bar, Eat-in Kitchen, Pantry, Separate Dining Area
- Level: First
- Area: 110
- Dimensions: 10 x 11
Living room
- Level: First
- Area: 247
- Dimensions: 19 x 13
Heating
- Forced Air, Natural Gas
Cooling
- Central Air
Appliances
- Included: Dishwasher, Disposal, Dryer, Microwave, Range/Oven-Gas, Refrigerator, Washer
Features
- Basement: Yes,Full,Unfinished
- Has fireplace: No
Property
Parking
- Total spaces: 1
- Parking features: 2 Car Width, Asphalt, Driveway-Exclusive, Attached Garage, Garage Door Opener
- Attached garage spaces: 1
- Has uncovered spaces: Yes
Features
- Levels: Multi/Split,Split Level
Lot
- Size: 0.6 Acres
- Dimensions: .602 AC
Details
- Parcel number: 2323001830003000030000
Construction
Type & style
- Home type: SingleFamily
- Property subtype: Single Family Residence
Materials
- Brick
- Roof: Asphalt Shingle
Condition
- Year built: 1964
Utilities & green energy
- Gas: Gas-Natural
- Sewer: Public Sewer
- Water: Public
- Utilities for property: Underground Utilities, Electricity Connected, Natural Gas Connected
Community & HOA
Location
- Region: Morris Plains
Financial & listing details
- Tax assessed value: $434,900
- Annual tax amount: $11,081
- Date on market: 11/7/2026
- Ownership type: Fee Simple
- Electric utility on property: Yes
Estimated market value
Not available
Estimated sales range
Not available
Not available
Price history
| Date | Event | Price |
|---|---|---|
| 11/7/2026 | Listed for sale | $765,000 |
Source:  GSMLS #4062925 Report a problem | ||
| 7/7/2026 | Listing removed | $765,000 |
Source: GSMLS #4036981 Report a problem | ||
| 6/26/2026 | Listed for sale | $765,000 |
Source: GSMLS #4036981 Report a problem | ||
Public tax history
| Year | Property taxes | Tax assessment |
|---|---|---|
| 2026 | $11,081 +2.7% | $434,900 |
| 2025 | $10,794 | $434,900 |
| 2024 | $10,794 -0.7% | $434,900 |
| 2023 | $10,868 +0.8% | $434,900 |
| 2022 | $10,781 +1.2% | $434,900 |
| 2021 | $10,651 +4.6% | $434,900 |
| 2020 | $10,185 +3.4% | $434,900 |
| 2019 | $9,855 +2% | $434,900 |
| 2018 | $9,659 +3.6% | $434,900 |
| 2017 | $9,320 -0.5% | $434,900 |
| 2016 | $9,363 +1.2% | $434,900 |
| 2015 | $9,255 +3.7% | $434,900 |
| 2014 | $8,929 +3.6% | $434,900 |
| 2013 | $8,620 +5% | $434,900 |
| 2012 | $8,207 +4.5% | $434,900 |
| 2011 | $7,850 +4.6% | $434,900 |
| 2010 | $7,502 +13.9% | $434,900 |
| 2009 | $6,586 | $434,900 +108.8% |
| 2008 | -- | $208,300 |
| 2007 | -- | $208,300 |
| 2006 | -- | $208,300 |
| 2005 | -- | $208,300 |
| 2004 | -- | $208,300 |
| 2003 | -- | $208,300 |
| 2002 | -- | $208,300 |
| 2001 | -- | $208,300 |
Find assessor info on the county website
Monthly payment
Est. payment
Payment breakdown
Explore the cost of this home by adjusting the details. Changes won't be saved.Climate risks
Neighborhood: 07950
Similar homes
- $499,0004 bd1 ba-- sqft787 Tabor Rd, Parsippany-Troy Hills Twp., NJ 07950For Sale
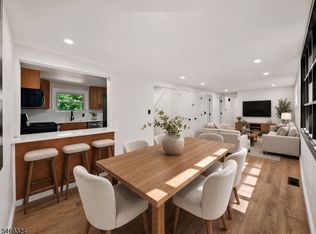 MLS ID #4064130, Akash Vijan, New And Modern Group. GSMLS
- $640,0004 bd2 ba-- sqft16 Jaqui Ave, Morris Plains Boro, NJ 07950For Sale
 MLS ID #4050955, Romila Bajaj, Weichert Realtors. GSMLS
- $840,0004 bd3 ba-- sqft69 W Hanover Ave, Morris Plains Boro, NJ 07950For Sale
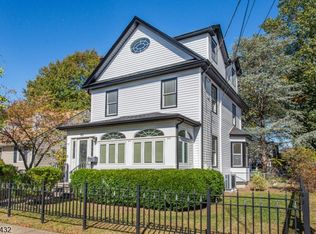 MLS ID #4035968, Erin Semple, Weichert Realtors. GSMLS
- $700,0004 bd2 ba1.8k sqft2 Elder Dr, Morris Twp., NJ 07960For Sale
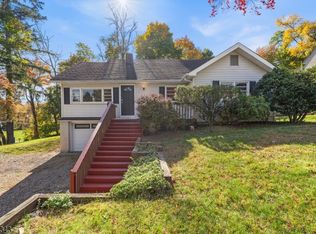 MLS ID #4061855, Darlene Schror, Redfin Corporation. GSMLS
- $694,5003 bd2 ba1.8k sqft321 Libourel Rd, South Plainfield, NJ 07080For Sale
 MLS ID #2707243R, JANICE HAUS. All Jersey MLS
- $575,0003 bd2 ba-- sqft4 Merrie Trail, Denville Township, NJ 07834For Sale
 MLS ID #26033678, Jason Pierce, Prominent Properties Sotheby's International Realty-Tenafly. NJMLS
