Recently renovated Cape Cod home in desirable Denville Township offers three bedrooms and one and half bathrooms and is ideally situated next to a lake. The first floor features a bright living room with fireplace, dining room, renovated kitchen with stainless steel appliances, three bedrooms, a full bathroom, and a powder room. Hardwood floors, ceiling fans, and clean, modern lines enhance the home throughout. The second floor offers a versatile den, ideal for a home office, playroom, or additional living space. An unfinished basement provides endless possibilities to customize and create the space that best suits your needs. Enjoy a wonderful location with the beauty and tranquility of the lake just steps away. The virtual tour link provides an immersive experience featuring a full video tour, interactive 3D model, detailed floor plans & photos. https://newjerseyproper.com/mls-4-merrie-trl-denville-nj/
For sale
Price cut: $6K (10/8)
$579,000
4 Merrie Trail, Denville Township, NJ 07834
3beds
--sqft
Single Family Residence
Built in ----
-- sqft lot
$-- Zestimate®
$--/sqft
$-- HOA
What's special
Hardwood floorsClean modern linesDining roomCeiling fans
- 40 days
- 2,482
- 165
Likely to sell faster than
Zillow last checked:
Listing updated:
Listed by:
Jason Pierce 201-397-5888,
Prominent Properties Sotheby's International Realty-Tenafly,
Andrew Harhaj 973-487-7470,
Prominent Properties Sotheby's International Realty-Tenafly
Source: NJMLS,MLS#: 26033678
Facts & features
Interior
Bedrooms & bathrooms
- Bedrooms: 3
- Bathrooms: 2
- Full bathrooms: 1
- 1/2 bathrooms: 1
Heating
- Baseboard, Natural Gas
Cooling
- None
Features
- Basement: Unfinished
- Number of fireplaces: 1
- Fireplace features: 1 Fireplace
Video & virtual tour
Property
Parking
- Total spaces: 2
- Details: None
Features
- Pool features: None
- Has view: Yes
- View description: North
- Waterfront features: None
Lot
- Features: Regular
Details
- Parcel number: 0841001000000005
Construction
Type & style
- Home type: SingleFamily
- Property subtype: Single Family Residence
Materials
- Vinyl Siding
Community & HOA
Community
- Features: Close/Parks, Close/School, Close/Shopg, Close/Trans, Close/Wrshp
Location
- Region: Denville
Financial & listing details
- Tax assessed value: $313,900
- Annual tax amount: $8,755
- Date on market: 9/10/2026
- Listing agreement: Exclusive Right To Sell
- Ownership: Private
Estimated market value
Not available
Estimated sales range
Not available
Not available
Price history
| Date | Event | Price |
|---|---|---|
| 10/8/2026 | Price change | $579,000-1% |
Source:  NJMLS #26033678 Report a problem | ||
| 9/10/2026 | Listed for sale | $585,000+64.8% |
Source: NJMLS #26033678 Report a problem | ||
| 2/25/2026 | Sold | $355,000+114% |
Source: Public Record Report a problem | ||
| 9/28/1999 | Sold | $165,900 |
Source: Public Record Report a problem | ||
Public tax history
| Year | Property taxes | Tax assessment |
|---|---|---|
| 2026 | $8,755 +1.2% | $313,900 |
| 2025 | $8,651 | $313,900 |
| 2024 | $8,651 +4.2% | $313,900 |
| 2023 | $8,303 +2.8% | $313,900 |
| 2022 | $8,074 +1.5% | $313,900 |
| 2021 | $7,951 +1.9% | $313,900 |
| 2020 | $7,804 +0.9% | $313,900 |
| 2019 | $7,731 +0.8% | $313,900 |
| 2018 | $7,669 +2.4% | $313,900 |
| 2017 | $7,490 +20.2% | $313,900 |
| 2016 | $6,229 +2% | $313,900 +57.2% |
| 2015 | $6,105 +2.8% | $199,700 |
| 2014 | $5,937 +3.2% | $199,700 |
| 2013 | $5,751 +3.9% | $199,700 |
| 2012 | $5,536 +3.4% | $199,700 |
| 2011 | $5,356 +1.6% | $199,700 |
| 2010 | $5,274 +2.2% | $199,700 |
| 2009 | $5,162 | $199,700 |
| 2008 | -- | $199,700 |
| 2007 | -- | $199,700 |
| 2006 | -- | $199,700 |
| 2005 | -- | $199,700 |
| 2004 | -- | $199,700 |
| 2003 | -- | $199,700 |
| 2002 | -- | $199,700 +99.3% |
| 2001 | -- | $100,200 |
Find assessor info on the county website
Monthly payment
Est. payment
Payment breakdown
Explore the cost of this home by adjusting the details. Changes won't be saved.Climate risks
Neighborhood: 07834
Nearby schools
Schools provided by the listing agent
- Elementary: Riverview Elementary
- Middle: Valleyview Middle
- High: Morris Knolls
Source: NJMLS. This data may not be complete. We recommend contacting the local school district to confirm school assignments for this home.

Similar homes
- $549,9004 bd2 ba1.6k sqft100 W Clinton St, Dover Town, NJ 07801For Sale
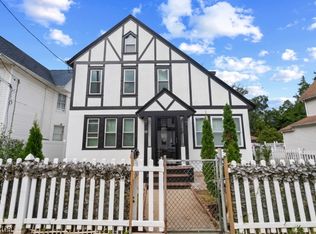 MLS ID #4051589, Justin Kiliszek, Exp Realty, Llc. GSMLS
- $599,0003 bd2 ba-- sqft102 Hiawatha Blvd, Oakland Boro, NJ 07436For Sale
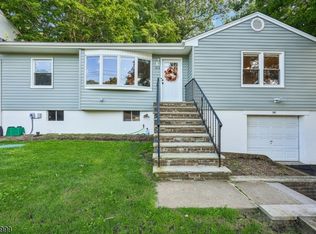 MLS ID #4060070, Allison Vitella, Howard Hanna Rand Realty. GSMLS
- $625,0004 bd3 ba-- sqft73 Lozier Rd, Mount Olive Twp., NJ 07828For Sale
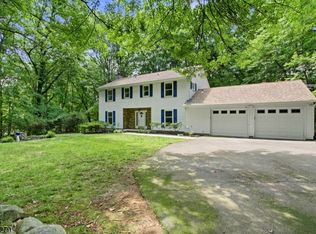 MLS ID #4057670, Amy Breault, Coldwell Banker Realty. GSMLS
- $584,9004 bd2 ba-- sqft1320 Liberty Ave, Union Twp., NJ 07083For Sale
 MLS ID #4060147, Kyle M. Bota, Ast Realty, Llc. GSMLS
- $699,9004 bd2 ba2k sqft83 Mountain Blvd, Watchung, NJ 07069For Sale
 MLS ID #2706504R, TONY LEE. All Jersey MLS
- $575,0003 bd2 ba-- sqft53 Laurel Drive, Wayne, NJ 07470For Sale
 MLS ID #26036266, Jeannemarie Phelan, Keller Williams Prosperity Realty. NJMLS
