Welcome to this 3-bedroom, 2.5-bathroom townhouse in Parsippany! Featuring newer flooring throughout and freshly painted interiors, this home offers comfortable living space with a fully finished walkout basement that provides the flexibility for a 4th bedroom, home office, gym, or recreation room.The main level offers an open layout with a kitchen, dining area, and living room featuring a cozy wood-burning fireplace, along with a convenient half bath. Upstairs, the vaulted stairwell leads to the second floor, where you'll find a spacious primary bedroom with an en-suite bathroom, two additional bedrooms, and another full bath.Enjoy your morning coffee or unwind on the back balcony overlooking peaceful, preserved woodlands. Ideally located just minutes from Route 10, this townhouse offers easy access for commuters while providing a quiet setting to call home.
Active
Price cut: $25K (10/6)
$625,000
627 Old Dover Rd, Parsippany-Troy Hills Twp., NJ 07950
3beds
--sqft
Townhouse
Built in 2006
2,178 Square Feet Lot
$-- Zestimate®
$--/sqft
$130/mo HOA
What's special
- 34 days
- 1,543
- 102
Zillow last checked:
Listing updated:
Listed by:
Kevin Casse 201-874-9030,
Exp Realty, Llc
Source: GSMLS,MLS#: 4052925
Facts & features
Interior
Bedrooms & bathrooms
- Bedrooms: 3
- Bathrooms: 3
- Full bathrooms: 2
- 1/2 bathrooms: 1
Bedroom 1
- Level: Second
- Area: 294
- Dimensions: 21 x 14
Bedroom 2
- Level: Second
- Area: 204
- Dimensions: 17 x 12
Bedroom 3
- Level: Second
Dining room
- Features: Formal Dining Room
- Level: First
- Area: 165
- Dimensions: 11 x 15
Kitchen
- Features: Eat-in Kitchen
- Level: First
- Area: 100
- Dimensions: 10 x 10
Living room
- Level: First
- Area: 231
- Dimensions: 21 x 11
Basement
- Features: Laundry Room, Utility Room
Heating
- 1 Unit, Forced Air, Natural Gas
Cooling
- 1 Unit, Central Air
Appliances
- Included: Dishwasher, Dryer, Microwave, Refrigerator, Washer, Gas Water Heater
- Laundry: In Basement
Features
- Flooring: Carpet, Wood
- Windows: Storm Window(s), Thermal Windows/Doors
- Basement: Yes,Full,Unfinished,Walk-Out Access
- Number of fireplaces: 1
- Fireplace features: Dining Room, Family Room
- Common walls with other units/homes: 2+ Common Walls,Townhouse-Interior
Property
Parking
- Total spaces: 1
- Parking features: 1 Car Width, On Street, Built-In Garage
- Attached garage spaces: 1
- Uncovered spaces: 1
Features
- Levels: Multi Floor Unit
- Patio & porch: Deck, Open Porch(es)
- Exterior features: Curbs, Sidewalk, Underground Lawn Sprinkler
- Has private pool: Yes
- Pool features: Association
Lot
- Size: 2,178 Square Feet
- Dimensions: .051 AC
- Features: Level
Details
- Parcel number: 2329000130000000010008
Construction
Type & style
- Home type: Townhouse
- Property subtype: Townhouse
- Attached to another structure: Yes
Materials
- Stone, Vinyl Siding
- Roof: Asphalt Shingle
Condition
- Year built: 2006
Utilities & green energy
- Gas: Gas-Natural
- Sewer: Public Sewer
- Water: Public
- Utilities for property: Electricity Connected, Natural Gas Connected, Cable Available, Garbage Included
Community & HOA
Community
- Security: Carbon Monoxide Detector(s), Fire Extinguisher, Smoke Detector(s)
- Subdivision: None
HOA
- Has HOA: Yes
- Services included: Maintenance-Common Area
- HOA fee: $130 monthly
Location
- Region: Morris Plains
Financial & listing details
- Tax assessed value: $306,900
- Annual tax amount: $10,934
- Date on market: 9/15/2026
- Ownership type: Fee Simple
- Electric utility on property: Yes
Estimated market value
Not available
Estimated sales range
Not available
Not available
Price history
| Date | Event | Price |
|---|---|---|
| 10/6/2026 | Price change | $625,000-3.8% |
Source:  GSMLS #4052925 Report a problem GSMLS #4052925 Report a problem | ||
| 9/15/2026 | Price change | $650,000-7.1% |
Source: GSMLS #4052925 Report a problem | ||
| 8/27/2026 | Listed for sale | $700,000+17400% |
Source: GSMLS #4049138 Report a problem | ||
| 8/7/2024 | Listing removed | -- |
Source:  GSMLS #3911512 Report a problem GSMLS #3911512 Report a problem | ||
| 8/3/2024 | Sold | $4,000-99.1% |
Source: Agent Provided Report a problem | ||
| 7/17/2024 | Price change | $4,000-7% |
Source: GSMLS #3911512 Report a problem | ||
| 7/5/2024 | Listed for rent | $4,300+16.2% |
Source: GSMLS #3911512 Report a problem | ||
| 11/17/2022 | Listed for rent | $3,700+51% |
Source: Zillow Rental Network Premium #3818168 Report a problem | ||
| 10/14/2022 | Sold | $465,000-2.1% |
Source: GSMLS #3797177 Report a problem | ||
| 9/13/2022 | Contingent | $475,000 |
Source: GSMLS #3797177 Report a problem | ||
| 9/13/2022 | Pending sale | $475,000 |
Source: GSMLS #3797177 Report a problem | ||
| 8/30/2022 | Listing removed | -- |
Source: GSMLS #3797177 Report a problem | ||
| 8/30/2022 | Pending sale | $475,000 |
Source: GSMLS #3797177 Report a problem | ||
| 7/20/2022 | Listed for sale | $475,000+20552.2% |
Source: GSMLS #3797177 Report a problem | ||
| 8/2/2014 | Listing removed | $2,450 |
Source: ERA Gallo & DeCroce, Inc. #3115823 Report a problem | ||
| 7/23/2014 | Listed for rent | $2,450 |
Source: ERA Gallo & DeCroce, Inc. #3115823 Report a problem | ||
| 6/22/2014 | Listing removed | $2,450 |
Source: ERA Gallo & DeCroce, Inc. #3115823 Report a problem | ||
| 1/31/2014 | Listed for rent | $2,450 |
Source: ERA Gallo & DeCroce, Inc. #3115823 Report a problem | ||
| 8/1/2011 | Listing removed | $2,300 |
Source: ERA Gallo & DeCroce #2827297 Report a problem | ||
| 2/21/2011 | Listed for sale | $2,300-98.5% |
Source: ERA Gallo & DeCroce, Inc. #2827297 Report a problem | ||
| 6/19/2006 | Sold | $150,000 |
Source: Public Record Report a problem | ||
Public tax history
| Year | Property taxes | Tax assessment |
|---|---|---|
| 2026 | $10,935 +2.6% | $306,900 |
| 2025 | $10,662 | $306,900 |
| 2024 | $10,662 +1.9% | $306,900 |
| 2023 | $10,459 +4.4% | $306,900 |
| 2022 | $10,014 +2.9% | $306,900 |
| 2021 | $9,732 +5.7% | $306,900 |
| 2020 | $9,210 +2.9% | $306,900 |
| 2019 | $8,949 +2.3% | $306,900 |
| 2018 | $8,747 +1.7% | $306,900 |
| 2017 | $8,596 +2.6% | $306,900 |
| 2016 | $8,378 +1.5% | $306,900 |
| 2015 | $8,256 +2.4% | $306,900 |
| 2014 | $8,062 | $306,900 |
Find assessor info on the county website
Monthly payment
Est. payment
Payment breakdown
Explore the cost of this home by adjusting the details. Changes won't be saved.Climate risks
Neighborhood: 07950
Similar homes
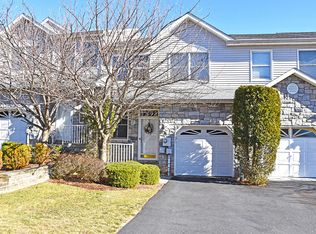
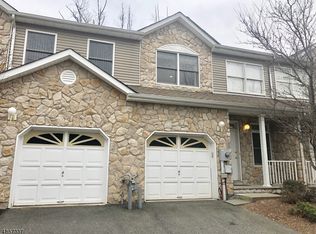
- $585,0002 bd2 ba-- sqft18 Guilford Ct, Parsippany-Troy Hills Twp., NJ 07950For Sale
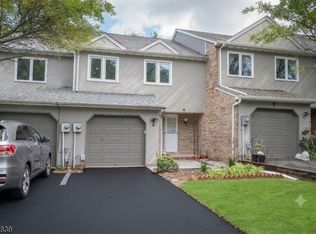 MLS ID #4038083, Vivek Malhotra, Coldwell Banker Realty. GSMLS
 - $725,0003 bd2 ba-- sqft59 W Hanover Ave, Morris Plains Boro, NJ 07950For Sale
 MLS ID #4056525, Lou Ann Fellers, Kl Sotheby's Int'l. Realty. GSMLS
 - $699,9003 bd4 ba-- sqft11 Franklin Ct, Montville Twp., NJ 07045For Sale
 MLS ID #4049539, Susan Zabransky, Townsquare Realtors. GSMLS
 - $749,9004 bd3 ba-- sqft26 Meslar Rd, Morris Twp., NJ 07950For Sale
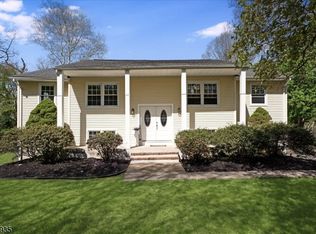 MLS ID #4050063, Matthew Gevirtz, Exp Realty, Llc. GSMLS
