Perched atop the mountain in the northernmost part of Wayne, this beautifully maintained Manitou townhome offers spacious living, mountain views and a two car garage. The first floor features wood flooring throughout, a formal living room with fireplace, formal dining room and comfortable family room. The bright kitchen offers a dining area and sliders leading to an expanded private deck with mountain views. A convenient first floor laundry completes the main level.Upstairs, the spacious primary bedroom features an ensuite bath, dressing area and walk in closet. The second bedroom also offers its own walk in closet.The full walkout basement is ready for finishing and offers excellent potential for additional living space, a home office, recreation area or gym.Enjoy all that the Manitou community has to offer, including a clubhouse, community pool, tennis courts and scenic walking paths.
Active
$649,000
8 Birdseye Cir, Wayne Twp., NJ 07470
2beds
--sqft
Townhouse
Built in 1980
3,049 Square Feet Lot
$-- Zestimate®
$--/sqft
$375/mo HOA
What's special
Bright kitchenDressing areaEnsuite bathFull walkout basementMountain viewsPerched atop the mountainFormal dining room
- 5 days
- 548
- 21
Likely to sell faster than
Zillow last checked:
Listing updated:
Listed by:
Patricia Lowe 973-696-0077,
Keller Williams Prosperity Realty
Source: GSMLS,MLS#: 4057492
Facts & features
Interior
Bedrooms & bathrooms
- Bedrooms: 2
- Bathrooms: 3
- Full bathrooms: 2
- 1/2 bathrooms: 1
Primary bedroom
- Description: Full Bath
Bedroom 1
- Level: Second
Bedroom 2
- Level: Second
Primary bathroom
- Features: Tub Shower
Dining room
- Level: First
Family room
- Level: First
Kitchen
- Features: Eat-in Kitchen, Separate Dining Area
- Level: First
Living room
- Level: First
Heating
- 1 Unit, Natural Gas
Cooling
- 1 Unit, Central Air
Appliances
- Included: Carbon Monoxide Detector, Dishwasher, Dryer, Range/Oven-Gas, Refrigerator, Washer
- Laundry: Level 1
Features
- Flooring: Carpet
- Basement: Yes,Full,Unfinished,Walk-Out Access
- Number of fireplaces: 1
- Fireplace features: Living Room, Wood Burning
- Common walls with other units/homes: 2+ Common Walls,Townhouse-Interior
Property
Parking
- Total spaces: 2
- Parking features: 2 Car Width, Asphalt, Attached Garage, Garage Door Opener
- Attached garage spaces: 2
- Uncovered spaces: 2
Features
- Levels: Multi Floor Unit
- Patio & porch: Deck
- Exterior features: Tennis Court(s)
- Has private pool: Yes
- Pool features: Outdoor Pool, Association
- Has view: Yes
- View description: Mountain(s)
Lot
- Size: 3,049 Square Feet
- Dimensions: .070 AC
Details
- Parcel number: 2514047000000001010000
Construction
Type & style
- Home type: Townhouse
- Property subtype: Townhouse
- Attached to another structure: Yes
Materials
- Vinyl Siding
- Roof: Asphalt Shingle
Condition
- Year built: 1980
Utilities & green energy
- Gas: Gas-Natural
- Sewer: Public Sewer
- Water: Public
- Utilities for property: Natural Gas Connected
Community & HOA
Community
- Features: Clubhouse, Jogging/Biking Path, Kitchen Facilities, Tennis Court(s)
- Security: Carbon Monoxide Detector
- Subdivision: Manitou
HOA
- Has HOA: Yes
- HOA fee: $375 monthly
Location
- Region: Wayne
Financial & listing details
- Tax assessed value: $228,900
- Annual tax amount: $13,729
- Date on market: 10/7/2026
- Ownership type: Fee Simple
Estimated market value
Not available
Estimated sales range
Not available
Not available
Price history
| Date | Event | Price |
|---|---|---|
| 10/7/2026 | Listed for sale | $649,000+51.3% |
Source:  GSMLS #4057492 Report a problem GSMLS #4057492 Report a problem | ||
| 4/28/2021 | Listing removed | -- |
Source:  Keller Williams Report a problem Keller Williams Report a problem | ||
| 4/8/2021 | Listed for sale | $429,000+5.3% |
Source: Keller Williams #21012557 Report a problem | ||
| 7/15/2016 | Sold | $407,500-3% |
Source: GSMLS #3280384 Report a problem | ||
| 4/7/2016 | Price change | $419,999-2.1% |
Source: Weichert Realtors #1604405 Report a problem | ||
| 2/8/2016 | Listed for sale | $429,000+40.2% |
Source: Weichert Realtors #3280384 Report a problem | ||
| 9/11/2000 | Sold | $306,000 |
Source: Public Record Report a problem | ||
Public tax history
| Year | Property taxes | Tax assessment |
|---|---|---|
| 2025 | $13,610 +4% | $228,900 |
| 2024 | $13,089 | $228,900 |
| 2023 | $13,089 +1.1% | $228,900 |
| 2022 | $12,942 +0.1% | $228,900 |
| 2021 | $12,928 +2.4% | $228,900 |
| 2020 | $12,622 +0.9% | $228,900 |
| 2019 | $12,509 +0.9% | $228,900 |
| 2018 | $12,395 +3.5% | $228,900 |
| 2017 | $11,971 +1.2% | $228,900 |
| 2016 | $11,824 +3% | $228,900 |
| 2015 | $11,483 +3.6% | $228,900 |
| 2014 | $11,090 +1.8% | $228,900 |
| 2013 | $10,895 +3.9% | $228,900 |
| 2012 | $10,483 +3.9% | $228,900 |
| 2011 | $10,087 +4.5% | $228,900 |
| 2010 | $9,650 | $228,900 |
| 2009 | -- | $228,900 |
| 2008 | -- | $228,900 |
| 2007 | -- | $228,900 |
| 2006 | -- | $228,900 |
| 2005 | -- | $228,900 |
| 2004 | $6,846 | $228,900 |
| 2003 | -- | $228,900 |
| 2002 | -- | $228,900 |
| 2001 | -- | $228,900 |
Find assessor info on the county website
Monthly payment
Est. payment
Payment breakdown
Explore the cost of this home by adjusting the details. Changes won't be saved.Climate risks
Neighborhood: 07470
Nearby schools
Schools provided by the listing agent
- Elementary: Pines Lake
- Middle: Sch-colfax
- High: Wayne Hills
Source: GSMLS. This data may not be complete. We recommend contacting the local school district to confirm school assignments for this home.
Similar homes
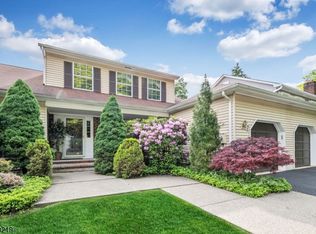
- $629,9003 bd3 ba-- sqft89 Lexington Ln, Wayne Twp., NJ 07470For Sale
 MLS ID #4057248, Jihad Mustafa, Exp Realty, Llc. GSMLS
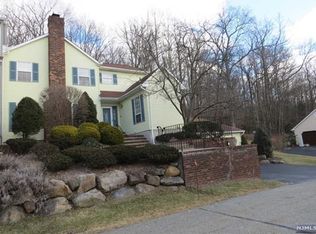
 - $714,0003 bd3 ba-- sqft12 Clearwater Dr, Wayne Twp., NJ 07470For Sale
 MLS ID #4051480, Karen Peters, Coldwell Banker Realty. GSMLS
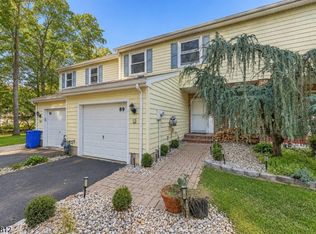
 - $724,9003 bd3 ba2.4k sqft130 Butternut Dr #130, Wayne Twp., NJ 07470For Sale
 MLS ID #4054974, Valantina Zakaria, Coldwell Banker Realty. GSMLS
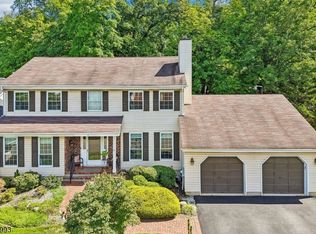
 - $579,0003 bd3 ba1.9k sqft108 Saratoga Sq, Wayne Twp., NJ 07470For Sale
 MLS ID #4053534, James Hogan, Keller Williams Prosperity Realty. GSMLS
 - $724,9003 bd3 ba-- sqft130 Butternut Drive, Wayne, NJ 07470For Sale
 MLS ID #26036470, Valantina Zakaria, Coldwell Banker, Wayne. NJMLS
 - $733,6962 bd3 ba-- sqft1701 Hamburg Turnpike #612, Wayne, NJ 07470For SaleMLS ID #26036378, June Branagan, Landarama, Inc.. NJMLS
- $695,0003 bd4 ba-- sqft214 Levinberg Lane, Wayne, NJ 07470For SaleMLS ID #26031559, Faith Salviano, Platinum Real Estate Solutions. NJMLS
- $700,0003 bd2 ba-- sqft139 Mohawk Trail, Wayne, NJ 07470For SaleMLS ID #26023659, Christian Tibok, Fathom Realty NJ LLC. NJMLS
- $814,2183 bd3 ba-- sqft1701 Hamburg Turnpike #624, Wayne, NJ 07470For SaleMLS ID #26036371, June Branagan, Landarama, Inc.. NJMLS
