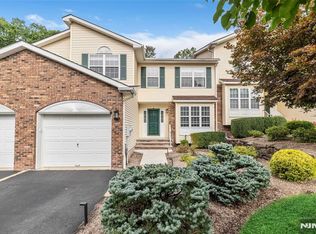
Rarely available sprawling 3-bedroom, 2.5-bath townhome in the highly sought-after Timber Valley community in Wayne! This renovated move-in-ready home boasts a sun-drenched, freshly painted living room centered around a cozy fireplace. The open-concept main layout seamlessly connects the kitchen and dining area featuring a new skylight & new water filtration system, ideal for entertaining and comfortable everyday use. Outdoors, enjoy your own private patio deck and yard space great for a BBQ or catching some sun & fresh air.The upper level features the primary bedroom, with a large walk in closet & updated luxury bathroom w/double sink/soaking tub/walk in shower, 2 spacious bedrooms w/custom closets, a convenient laundry room equipped with brand-new cabinets. With a 1-car width attached garage, it makes for the perfect storage center for your personal items or your favorite car. This lovely turn key ready home is an absolute must-see property with an exceptional footprint waiting for its next chapter of memories to be written, after being loved by the sellers for many years.
Active
$724,900
130 Butternut Dr #130, Wayne Twp., NJ 07470
3beds
2,400sqft
Townhouse
Built in 1994
3,484 Square Feet Lot
$725,100 Zestimate®
$302/sqft
$403/mo HOA
What's special
Cozy fireplaceKitchen and dining areaNew water filtration systemPrivate patio deckNew skylightOpen-concept main layout
- 12 days
- 898
- 63
Likely to sell faster than
Zillow last checked:
Listing updated:
Listed by:
Valantina Zakaria 973-626-7189,
Coldwell Banker Realty
Source: GSMLS,MLS#: 4054974
Facts & features
Interior
Bedrooms & bathrooms
- Bedrooms: 3
- Bathrooms: 3
- Full bathrooms: 2
- 1/2 bathrooms: 1
Primary bedroom
- Description: Full Bath, Walk-In Closet
Bedroom 1
- Level: Second
Bedroom 2
- Level: Second
Bedroom 3
- Level: Second
Primary bathroom
- Features: Soaking Tub, Stall Shower
Dining room
- Features: Dining L
- Level: First
Kitchen
- Features: Kitchen Island, Eat-in Kitchen
- Level: First
Living room
- Level: First
Heating
- Forced Air, Natural Gas
Cooling
- Central Air
Appliances
- Included: Carbon Monoxide Detector, Dishwasher, Dryer, Range/Oven-Gas, Refrigerator, Washer, Water Heater From Furnace, Gas Water Heater
- Laundry: Laundry Room, Level 2
Features
- Office
- Flooring: Carpet, Laminate
- Windows: Blinds, Drapes, Skylight(s)
- Basement: None
- Number of fireplaces: 1
- Fireplace features: Living Room
- Common walls with other units/homes: 2+ Common Walls
Interior area
- Total structure area: 2,400
- Total interior livable area: 2,400 sqft
Property
Parking
- Total spaces: 1
- Parking features: 1 Car Width, Additional Parking, Driveway-Exclusive, Built-In Garage, Garage Door Opener, Garage
- Attached garage spaces: 1
- Has uncovered spaces: Yes
Features
- Levels: Multi Floor Unit
- Patio & porch: Deck
- Exterior features: Barbecue
Lot
- Size: 3,484 Square Feet
- Dimensions: .08 AC
Details
- Parcel number: 2514046000000000460000
Construction
Type & style
- Home type: Townhouse
- Property subtype: Townhouse
- Attached to another structure: Yes
Materials
- See Remarks
- Roof: Asphalt Shingle
Condition
- Year built: 1994
- Major remodel year: 2024
Utilities & green energy
- Sewer: Public Sewer
- Water: Public
- Utilities for property: Underground Utilities
Community & HOA
Community
- Security: Carbon Monoxide Detector
- Subdivision: Timber Valley
HOA
- Has HOA: Yes
- Services included: Maintenance-Common Area, Maintenance Structure, Snow Removal
- HOA fee: $403 monthly
Location
- Region: Wayne
Financial & listing details
- Price per square foot: $302/sqft
- Tax assessed value: $198,100
- Annual tax amount: $11,882
- Date on market: 9/24/2026
- Exclusions: all personal property
- Ownership type: Fee Simple
Estimated market value
$725,100
$689,000 - $761,000
$4,032/mo
Price history
| Date | Event | Price |
|---|---|---|
| 9/24/2026 | Listed for sale | $724,900$302/sqft |
Source:  GSMLS #4054974 Report a problem GSMLS #4054974 Report a problem | ||
Public tax history
Tax history is unavailable.
Monthly payment
Est. payment
Payment breakdown
Explore the cost of this home by adjusting the details. Changes won't be saved.Climate risks
Neighborhood: 07470
Nearby schools
Schools provided by the listing agent
- Elementary: Pines Lake
- High: Wayne Hills
Source: GSMLS. This data may not be complete. We recommend contacting the local school district to confirm school assignments for this home.

Similar homes
- $579,0003 bd3 ba1.9k sqft108 Saratoga Sq, Wayne Twp., NJ 07470For Sale
 MLS ID #4053534, James Hogan, Keller Williams Prosperity Realty. GSMLS
 - $724,9004 bd3 ba2.4k sqft34 Eider Ct, Wayne Twp., NJ 07470For Sale
 MLS ID #4045112, Yogeshkumar Gohil, Coldwell Banker Realty. GSMLS
 - $729,0004 bd3 ba2.2k sqft51 Valley View Ter, Wayne Twp., NJ 07470For Sale
 MLS ID #4054236, Shawn Vanwingerden, Real. GSMLS
 - $814,2183 bd3 ba2.2k sqft6 Wellspring Court BLDG 6 #624, Wayne Twp., NJ 07470New Construction
 GSMLS
GSMLS
