Welcome home! Pride of ownership shines throughout this move-in ready 4-bedroom, 2.1-bath Colonial set on a picturesque 0.34-acre lot backing to tranquil preserved land. The main level offers an ideal layout for both everyday living and formal entertaining. Step into a light-filled living room featuring a cozy wood-burning fireplace flanked by custom built-in shelves. Seamlessly transition into the formal dining room and a well-equipped kitchen. Adjacent to the kitchen, you will find convenient garage access, a comfortable family room, practical mudroom, powder room, and backyard access. Sliding glass doors off the kitchen open to your private outdoor oasis. Relax or dine alfresco on the low-maintenance Trex deck, unwind in the Swim Spa, enjoying your choice of a refreshing swim or a hot tub soak, and enjoy plenty of open lawn space backing up to nature. Upstairs, the spacious primary suite features a stunning bath with an oversized walk-in shower and double sinks, plus a walk-in closet with custom California Closets organization. Three additional generously sized bedrooms, each fitted with California Closets, share a beautifully upgraded full bath. The partially finished basement adds valuable living space with a dedicated den and home office, alongside a laundry area and mechanical room. Major upgrades include a newer roof, hot water heater, updated electrical panel, modernized bathrooms, and premium closet systems throughout. Schedule your showing today!
Under contract
$855,000
66 Darlington Dr, Wayne Twp., NJ 07470
4beds
2,210sqft
Single Family Residence
Built in 1966
0.35 Acres Lot
$914,400 Zestimate®
$387/sqft
$-- HOA
What's special
- 21 days
- 3,131
- 295
Likely to sell faster than
Zillow last checked:
Listing updated:
Listed by:
Nancy Cassidy 973-886-8499,
Weichert Realtors Corp Hq
Source: GSMLS,MLS#: 4054009
Facts & features
Interior
Bedrooms & bathrooms
- Bedrooms: 4
- Bathrooms: 3
- Full bathrooms: 2
- 1/2 bathrooms: 1
Primary bedroom
- Description: Full Bath, Walk-In Closet
Bedroom 1
- Level: Second
Bedroom 2
- Level: Second
Bedroom 3
- Level: Second
Bedroom 4
- Level: Second
Primary bathroom
- Features: Stall Shower
Dining room
- Features: Formal Dining Room
- Level: First
Family room
- Level: First
Kitchen
- Features: Eat-in Kitchen
- Level: First
Living room
- Level: First
Basement
- Features: Den, Laundry Room, Office, Utility Room
Heating
- 1 Unit, Forced Air, Natural Gas
Cooling
- 1 Unit, Central Air
Appliances
- Included: Carbon Monoxide Detector, Gas Cooktop, Dishwasher, Dryer, Kitchen Exhaust Fan, Microwave, Refrigerator, Wall Oven(s) - Gas, Washer
- Laundry: In Basement
Features
- Walk-In Closet(s)
- Flooring: Carpet, Tile, Wood
- Windows: Blinds, Window Treatments
- Basement: Yes,Partially Finished,Sump Pump
- Number of fireplaces: 1
- Fireplace features: Living Room, Wood Burning
Interior area
- Total structure area: 2,210
- Total interior livable area: 2,210 sqft
Property
Parking
- Total spaces: 2
- Parking features: Asphalt, Driveway-Exclusive, Attached Garage
- Attached garage spaces: 2
- Has uncovered spaces: Yes
Features
- Patio & porch: Deck, Patio
- Exterior features: Curbs, Sidewalk, Underground Lawn Sprinkler
- Has spa: Yes
- Spa features: Hot Tub
Lot
- Size: 0.35 Acres
- Dimensions: .346 AC
- Features: Backs to Park Land
Details
- Additional structures: Storage Shed
- Parcel number: 2514011130000000320000
Construction
Type & style
- Home type: SingleFamily
- Architectural style: Colonial
- Property subtype: Single Family Residence
Materials
- Roof: Asphalt Shingle
Condition
- Year built: 1966
Utilities & green energy
- Gas: Gas-Natural
- Sewer: Public Sewer
- Water: Public
- Utilities for property: Electricity Connected, Natural Gas Connected
Community & HOA
Community
- Security: Carbon Monoxide Detector(s), Smoke Detector(s), Carbon Monoxide Detector
Location
- Region: Wayne
Financial & listing details
- Price per square foot: $387/sqft
- Tax assessed value: $244,400
- Annual tax amount: $14,659
- Date on market: 9/28/2026
- Exclusions: Garage Refrigerator
- Ownership type: Fee Simple
- Electric utility on property: Yes
Estimated market value
$914,400
$869,000 - $960,000
$4,767/mo
Price history
| Date | Event | Price |
|---|---|---|
| 10/9/2026 | Pending sale | $855,000$387/sqft |
Source:  GSMLS #4054009 Report a problem GSMLS #4054009 Report a problem | ||
| 9/21/2026 | Listed for sale | $855,000+24.8%$387/sqft |
Source:  NJMLS #26034806 Report a problem NJMLS #26034806 Report a problem | ||
| 5/18/2006 | Sold | $685,000+57.5%$310/sqft |
Source: Public Record Report a problem | ||
| 4/24/2002 | Sold | $435,000$197/sqft |
Source: Public Record Report a problem | ||
Public tax history
| Year | Property taxes | Tax assessment |
|---|---|---|
| 2025 | $14,532 +4% | $244,400 |
| 2024 | $13,975 | $244,400 |
| 2023 | $13,975 +1.1% | $244,400 |
| 2022 | $13,818 +0.1% | $244,400 |
| 2021 | $13,804 +2.4% | $244,400 |
| 2020 | $13,476 +0.9% | $244,400 |
| 2019 | $13,356 +0.9% | $244,400 |
| 2018 | $13,234 +1.4% | $244,400 |
| 2017 | $13,049 +1.2% | $244,400 |
| 2016 | $12,892 +2.9% | $244,400 |
| 2015 | $12,528 +3.5% | $244,400 |
| 2014 | $12,108 +1.7% | $244,400 |
| 2013 | $11,900 +3.8% | $244,400 |
| 2012 | $11,460 +3.8% | $244,400 |
| 2011 | $11,037 +4.4% | $244,400 |
| 2010 | $10,570 | $244,400 |
| 2009 | -- | $244,400 |
| 2008 | -- | $244,400 |
| 2007 | -- | $244,400 |
| 2006 | -- | $244,400 |
| 2005 | -- | $244,400 |
| 2004 | $7,576 | $244,400 +3.1% |
| 2003 | -- | $237,100 |
| 2002 | -- | $237,100 |
| 2001 | -- | $237,100 |
Find assessor info on the county website
Monthly payment
Est. payment
Payment breakdown
Explore the cost of this home by adjusting the details. Changes won't be saved.Climate risks
Neighborhood: 07470
Nearby schools
Schools provided by the listing agent
- Elementary: Lafayette
- Middle: Anthony Wayne
- High: Wayne Valley
Source: GSMLS. This data may not be complete. We recommend contacting the local school district to confirm school assignments for this home.

Similar homes
- $825,0005 bd3 ba2k sqft419 Ratzer Rd, Wayne Twp., NJ 07470For Sale
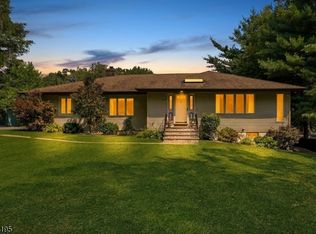 MLS ID #4043692, Diana Kadan, Keller Williams Hudson Valley. GSMLS
 - $799,0004 bd3 ba2.3k sqft1569 Alps Rd, Wayne Twp., NJ 07470For Sale
 MLS ID #4052709, Brie Parker, Coldwell Banker Realty. GSMLS
 - $--4 bd2 ba2.7k sqft8 Floyd Dr, Totowa, NJ 07512Auction
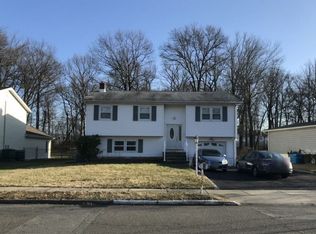 Auction.com 2
 - $825,0004 bd2 ba1.9k sqft107 Crosby Ave, Totowa Boro, NJ 07512For Sale
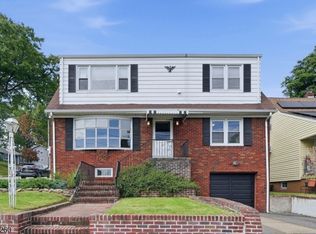 MLS ID #4057098, Michael J Reddin, Serhant New Jersey Llc. GSMLS
