Luxurious low maintenance living in a beautiful upgraded townhome or fantastic investment opportunity for monthly income! Prime location near the train station (midtown direct to NYC), freeways, and tons of area amenities, recreation, and shopping. This elegant home features an open floor plan for entertaining with lots of natural light, hardwood floors, and a fabulous granite kitchen with stainless steel appliances. Upstairs, enjoy 3 spacious Bedrooms, 2 large Bathrooms, and in-unit washer/dryer. Built-in 1-car garage with direct access to the home, plus driveway parking and shared common parking nearby for guests. A true gem! Some pics virtually staged.
Active
Price cut: $15K (10/19)
$610,000
308 Rotando Way, Morris Plains Boro, NJ 07950
3beds
--sqft
Townhouse
Built in 2012
-- sqft lot
$-- Zestimate®
$--/sqft
$300/mo HOA
What's special
Driveway parkingLots of natural lightHardwood floorsFabulous granite kitchenStainless steel appliances
- 19 days
- 1,153
- 54
Zillow last checked:
Listing updated:
Listed by:
Smitha Ramchandani 973-615-6504,
Kl Sotheby's Int'l. Realty
Source: GSMLS,MLS#: 4055738
Facts & features
Interior
Bedrooms & bathrooms
- Bedrooms: 3
- Bathrooms: 3
- Full bathrooms: 2
- 1/2 bathrooms: 1
Primary bedroom
- Description: Full Bath, Walk-In Closet
Bedroom 1
- Level: Second
- Area: 192
- Dimensions: 16 x 12
Bedroom 2
- Level: Second
- Area: 160
- Dimensions: 16 x 10
Bedroom 3
- Level: Second
- Area: 140
- Dimensions: 14 x 10
Primary bathroom
- Features: Stall Shower
Dining room
- Features: Living/Dining Combo
- Level: First
- Area: 240
- Dimensions: 20 x 12
Kitchen
- Features: Breakfast Bar, Eat-in Kitchen
- Level: First
- Area: 99
- Dimensions: 11 x 9
Living room
- Level: First
- Area: 240
- Dimensions: 20 x 12
Heating
- 1 Unit, Forced Air, Natural Gas
Cooling
- 1 Unit, Central Air
Appliances
- Included: Carbon Monoxide Detector, Dishwasher, Dryer, Microwave, Range/Oven-Gas, Refrigerator, Washer, Gas Water Heater
- Laundry: Level 2
Features
- Foyer
- Flooring: Carpet, Tile, Wood
- Basement: None
- Has fireplace: No
- Common walls with other units/homes: 2+ Common Walls,Townhouse-Interior
Property
Parking
- Total spaces: 1
- Parking features: 1 Car Width, Additional Parking, Built-In Garage, Finished Garage, Garage Door Opener
- Attached garage spaces: 1
Features
- Levels: Multi Floor Unit
- Exterior features: Curbs, Underground Lawn Sprinkler
Lot
- Dimensions: 1.42% COM EL
- Features: Level
Details
- Parcel number: 2323001710000000390000C4308
Construction
Type & style
- Home type: Townhouse
- Property subtype: Townhouse
- Attached to another structure: Yes
Materials
- Stone, Vinyl Siding
- Roof: Asphalt Shingle
Condition
- Year built: 2012
Utilities & green energy
- Gas: Gas-Natural
- Sewer: Public Sewer
- Water: Public
- Utilities for property: Underground Utilities, Electricity Connected, Natural Gas Connected, Cable Available
Community & HOA
Community
- Features: Playground
- Security: Carbon Monoxide Detector
- Subdivision: Coventry Park
HOA
- Has HOA: Yes
- Services included: Maintenance-Common Area, Maintenance Structure, Snow Removal, Trash
- HOA fee: $300 monthly
Location
- Region: Morris Plains
Financial & listing details
- Tax assessed value: $356,800
- Annual tax amount: $9,091
- Date on market: 9/29/2026
- Ownership type: Condominium
- Electric utility on property: Yes
Estimated market value
Not available
Estimated sales range
Not available
Not available
Price history
| Date | Event | Price |
|---|---|---|
| 10/19/2026 | Price change | $610,000-2.4% |
Source:  GSMLS #4055738 Report a problem | ||
| 10/9/2026 | Listing removed | $3,400 |
Source:  GSMLS #4048212 Report a problem | ||
| 9/30/2026 | Price change | $3,400-2.9% |
Source: GSMLS #4048212 Report a problem | ||
| 9/29/2026 | Listed for sale | $625,000+35.6% |
Source: GSMLS #4055738 Report a problem | ||
| 9/22/2026 | Price change | $3,500-2.8% |
Source: GSMLS #4048212 Report a problem | ||
| 9/11/2026 | Price change | $3,600-2.7% |
Source: GSMLS #4048212 Report a problem | ||
| 8/21/2026 | Listed for rent | $3,700-6.3% |
Source: GSMLS #4048212 Report a problem | ||
| 7/24/2026 | Listing removed | $3,950 |
Source: GSMLS #4033774 Report a problem | ||
| 6/11/2026 | Listed for rent | $3,950+2.6% |
Source: GSMLS #4033774 Report a problem | ||
| 7/8/2025 | Listing removed | $3,850 |
Source: GSMLS #3965631 Report a problem | ||
| 6/27/2025 | Price change | $3,850-1.3% |
Source: GSMLS #3965631 Report a problem | ||
| 5/28/2025 | Listed for rent | $3,900 |
Source: GSMLS #3965631 Report a problem | ||
| 4/17/2020 | Sold | $461,000+3.6% |
Source: GSMLS #3600165 Report a problem | ||
| 11/29/2017 | Sold | $445,000 |
Source: GSMLS #3410333 Report a problem | ||
Public tax history
Tax history is unavailable.
Monthly payment
Est. payment
Payment breakdown
Explore the cost of this home by adjusting the details. Changes won't be saved.Climate risks
Neighborhood: 07950
Nearby schools
Schools provided by the listing agent
- Elementary: Mt. Way
- Middle: Borough
- High: Morristown
Source: GSMLS. This data may not be complete. We recommend contacting the local school district to confirm school assignments for this home.


Similar homes
- $599,9992 bd3 ba-- sqft53 Veterans Way, Morris Plains Boro, NJ 07950For Sale
 MLS ID #4059193, Diane Statile, Prominent Properties Sir. GSMLS
- $549,0004 bd2 ba1.4k sqft9 Robin Hood Rd, Parsippany-Troy Hills Twp., NJ 07950For Sale
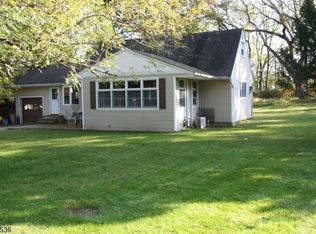 MLS ID #4058753, Mark Perry, Re/Max Select. GSMLS
- $625,0003 bd3 ba-- sqft106 Stockton Ct, Parsippany-Troy Hills Twp., NJ 07950For Sale
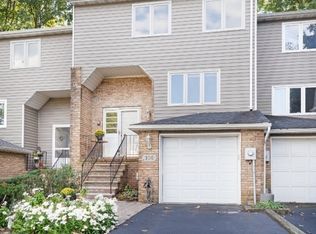 MLS ID #4057921, Karen Alecci, Re/Max Heritage Properties. GSMLS
- $625,0003 bd3 ba-- sqft627 Old Dover Rd, Parsippany-Troy Hills Twp., NJ 07950For Sale
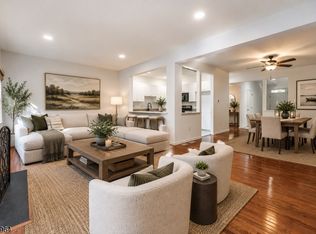 MLS ID #4052925, Kevin Casse, Exp Realty, Llc. GSMLS
