Expansive Cape offering over 3,400 square feet of living space, beautifully situated on a magnificent acre of property along a quiet cul-de-sac street in a superb Morris Plains location. This substantial home offers a classic and versatile floor plan with generously proportioned rooms throughout. The main level features a formal living room with rich wood paneling, commanding family room with fireplace, stately formal dining room, and majestic kitchen enhanced by a sun-filled solarium and breakfast area. A powder room and desirable first-floor primary suite with private full bathroom complete this level. Upstairs are three oversized bedrooms with excellent closet space and a full hall bathroom. The expansive lower level adds tremendous flexibility with a grand recreation room, additional bathroom, utility and storage areas, plus direct access to the built-in two-car garage. The impressive grounds provide wonderful privacy and abundant space for outdoor entertaining, recreation, gardens, or creating your own backyard retreat. An outstanding opportunity for a buyer looking for tremendous square footage, a superb setting, and the ability to renovate and customize to their own taste. Convenient to Morris Plains and Morristown shopping, dining, parks, recreation, major highways, and NJ Transit rail service. Bring your vision and ideas to unlock the tremendous potential of this special property!
Active
$500,000
5 Rocky Heights Rd, Denville Twp., NJ 07950
4beds
3,408sqft
Single Family Residence
Built in 1972
0.93 Acres Lot
$-- Zestimate®
$147/sqft
$-- HOA
What's special
Stately formal dining roomGenerously proportioned rooms throughoutMagnificent acre of propertyQuiet cul-de-sac street
- 48 days
- 135
- 12
Likely to sell faster than
Zillow last checked:
Listing updated:
Listed by:
Michael Morris 848-667-8884,
Vylla Home
Source: GSMLS,MLS#: 4049790
Facts & features
Interior
Bedrooms & bathrooms
- Bedrooms: 4
- Bathrooms: 3
- Full bathrooms: 2
- 1/2 bathrooms: 1
Primary bedroom
- Description: 1st Floor, Full Bath
Bedroom 1
- Level: First
Bedroom 2
- Level: Second
Bedroom 3
- Level: Second
Bedroom 4
- Level: Second
Primary bathroom
- Features: Tub Shower
Dining room
- Features: Formal Dining Room
- Level: First
Family room
- Level: First
Kitchen
- Features: Kitchen Island, Eat-in Kitchen
- Level: First
Living room
- Level: First
Basement
- Features: Rec Room
Heating
- 1 Unit, Baseboard - Hotwater, Oil Tank Above Ground - Outside
Cooling
- 1 Unit, Central Air
Appliances
- Included: Range/Oven-Electric, Refrigerator
Features
- Flooring: Tile, Wood
- Basement: Yes,Partially Finished,Full,Walk-Out Access
- Number of fireplaces: 1
- Fireplace features: Family Room
Interior area
- Total structure area: 3,408
- Total interior livable area: 3,408 sqft
Property
Parking
- Total spaces: 4
- Parking features: Dirt, Driveway-Exclusive, Built-In Garage
- Attached garage spaces: 2
- Uncovered spaces: 4
Features
- Patio & porch: Deck
Lot
- Size: 0.93 Acres
- Dimensions: .930 AC
- Features: Cul-De-Sac
Details
- Additional structures: Storage Shed
- Parcel number: 2308112020000000200000
Construction
Type & style
- Home type: SingleFamily
- Architectural style: Cape Cod
- Property subtype: Single Family Residence
Materials
- Clapboard, Wood Siding, Wood Shingle
- Roof: Asphalt Shingle
Condition
- Year built: 1972
Utilities & green energy
- Sewer: Septic Tank
- Water: Private, Well
- Utilities for property: Electricity Connected
Community & HOA
Location
- Region: Morris Plains
Financial & listing details
- Price per square foot: $147/sqft
- Tax assessed value: $567,800
- Annual tax amount: $15,835
- Date on market: 9/1/2026
- Ownership type: Fee Simple
- Electric utility on property: Yes
Estimated market value
Not available
Estimated sales range
Not available
$4,983/mo
Price history
| Date | Event | Price |
|---|---|---|
| 10/19/2026 | Listed for sale | $500,000$147/sqft |
Source:  GSMLS #4049790 Report a problem GSMLS #4049790 Report a problem | ||
| 9/17/2026 | Pending sale | $500,000$147/sqft |
Source: GSMLS #4049790 Report a problem | ||
| 9/1/2026 | Listed for sale | $500,000+39.3%$147/sqft |
Source: GSMLS #4049790 Report a problem | ||
| 6/17/1999 | Sold | $358,900$105/sqft |
Source: Public Record Report a problem | ||
Public tax history
| Year | Property taxes | Tax assessment |
|---|---|---|
| 2026 | $15,836 +1.2% | $567,800 |
| 2025 | $15,649 | $567,800 |
| 2024 | $15,649 +4.2% | $567,800 |
| 2023 | $15,018 +2.8% | $567,800 |
| 2022 | $14,604 +3.3% | $567,800 |
| 2021 | $14,132 +1.9% | $567,800 |
| 2020 | $13,866 +1% | $567,800 |
| 2019 | $13,735 +0.8% | $567,800 |
| 2018 | $13,621 +0.5% | $567,800 |
| 2017 | $13,548 +9.5% | $567,800 |
| 2016 | $12,367 +2% | $567,800 +43.2% |
| 2015 | $12,121 +2.8% | $396,500 |
| 2014 | $11,788 +3.2% | $396,500 |
| 2013 | $11,419 +3.9% | $396,500 |
| 2012 | $10,991 +3.4% | $396,500 |
| 2011 | $10,634 +1.6% | $396,500 |
| 2010 | $10,472 +2.2% | $396,500 |
| 2009 | $10,250 | $396,500 |
| 2008 | -- | $396,500 |
| 2007 | -- | $396,500 |
| 2006 | -- | $396,500 |
| 2005 | -- | $396,500 |
| 2004 | -- | $396,500 |
| 2003 | -- | $396,500 |
| 2002 | -- | $396,500 +36.1% |
| 2001 | -- | $291,400 |
Find assessor info on the county website
Monthly payment
Est. payment
Payment breakdown
Explore the cost of this home by adjusting the details. Changes won't be saved.Climate risks
Neighborhood: 07950
- $929,7004 bd3 ba1 sqft6 Rocky Heights Rd, Morris Plains, NJ 07950Off Market
- $381,000-- bd-- ba2.3k sqft8 Rocky Heights Rd, Morris Plains, NJ 07950Sold
- $843,700-- bd-- ba1.9k sqft7 Rocky Heights Rd, Morris Plains, NJ 07950Off Market
- $864,700-- bd-- ba3.5k sqft3 Rocky Heights Rd, Morris Plains, NJ 07950Off Market
Similar homes
- $490,0003 bd2 ba2.9k sqft42 Riverlawn Dr, Wayne Twp., NJ 07470For Sale
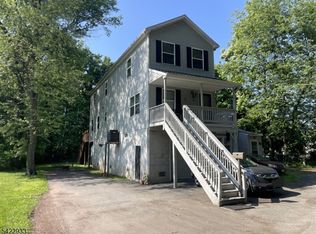 MLS ID #4059847, John Johnson Iii, Exit Platinum Realty. GSMLS
 - $499,0004 bd3 ba2.5k sqft16 Florence St, Hopatcong Boro, NJ 07874For Sale
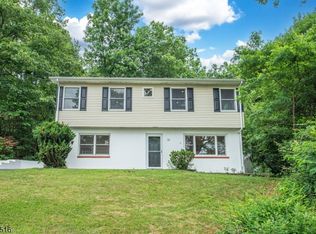 MLS ID #4055927, Iris Orlinski, Re/Max Town & Valley Ii. GSMLS
 - $719,9004 bd3 ba2.5k sqft75 Dolly Dr, Parsippany, NJ 07054For Sale
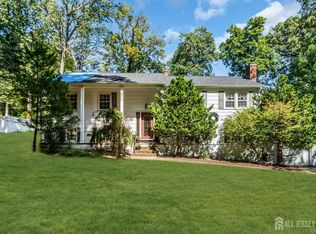
 MLS ID #2705918R, RYAN T. DESTLER. All Jersey MLS
 - $550,0004 bd3 ba3k sqft89 Flocktown Rd, Long Valley, NJ 07853For Sale
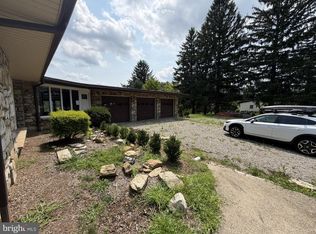
 MLS ID #NJMR2000250, Andrew Bachmann, Tesla Realty Group LLC. Bright MLS
 - $625,0003 bd3 ba1.8k sqft26 Dayton Rd, Parsippany, NJ 07054For SaleMLS ID #2705731R, MAHBUBUL KARIM. All Jersey MLS
