Discover this move-in ready 4-bedroom home in the desirable Sunrise Park section of Succasunna, NJ, conveniently located near Horseshoe Lake, top-rated Roxbury schools, shopping, dining, and major commuter routes including Routes 10, 46, and Interstate 80. Offering a spacious and versatile layout, the main level features an open-concept living and dining area with vaulted ceilings, gleaming hardwood floors, and abundant natural light perfect for both everyday living and entertaining. The bright eat-in kitchen boasts stainless steel appliances, abundant oak cabinetry, a stylish tile backsplash, and sliding glass doors leading to the deck, creating seamless indoor-outdoor living and the perfect space for summer gatherings. Upstairs, the spacious primary bedroom comfortably accommodates a king-size bed and offers double closets for ample storage. Two bedrooms and the full bathroom finish this main floor. The lower level expands the living space with a large family room ideal for movie nights, recreation, a home gym, playroom, or home office. A fourth bedroom, half bath (with space to expand to a full bathroom) laundry area, utility room, and excellent storage provide flexibility to meet a variety of needs. Direct access to the attached garage adds everyday convenience to this functional and well-designed home. This neighborhood is a gem!
Active
$599,999
35 Saint Marys Dr, Roxbury Twp., NJ 07876
4beds
1,908sqft
Single Family Residence
Built in 1963
10,454 Square Feet Lot
$-- Zestimate®
$314/sqft
$-- HOA
What's special
Bright eat-in kitchenVaulted ceilingsHalf bathGleaming hardwood floorsSpacious and versatile layoutAbundant natural lightExcellent storage
- 52 days
- 1,464
- 83
Likely to sell faster than
Zillow last checked:
Listing updated:
Listed by:
Nicole Haslett 973-539-1120,
Keller Williams Metropolitan
Source: GSMLS,MLS#: 4041364
Facts & features
Interior
Bedrooms & bathrooms
- Bedrooms: 4
- Bathrooms: 2
- Full bathrooms: 1
- 1/2 bathrooms: 1
Bedroom 1
- Level: First
- Area: 143
- Dimensions: 13 x 11
Bedroom 2
- Level: First
- Area: 144
- Dimensions: 12 x 12
Bedroom 3
- Level: First
- Area: 90
- Dimensions: 10 x 9
Bedroom 4
- Level: Ground
- Area: 154
- Dimensions: 14 x 11
Primary bathroom
- Features: Stall Shower
Dining room
- Features: Dining L
- Level: First
- Area: 121
- Dimensions: 11 x 11
Kitchen
- Features: Pantry, Separate Dining Area
- Level: First
- Area: 81
- Dimensions: 9 x 9
Living room
- Level: First
- Area: 180
- Dimensions: 15 x 12
Heating
- 1 Unit, Forced Air, Natural Gas
Cooling
- 1 Unit, Central Air
Appliances
- Included: Carbon Monoxide Detector, Dishwasher, Dryer, Range/Oven-Gas, Refrigerator, Washer, Gas Water Heater
Features
- Flooring: Carpet, Tile, Wood
- Basement: None
- Has fireplace: No
Interior area
- Total structure area: 1,908
- Total interior livable area: 1,908 sqft
Property
Parking
- Total spaces: 4
- Parking features: 2 Car Width, Asphalt, Attached Garage
- Attached garage spaces: 1
- Uncovered spaces: 4
Features
- Levels: Bi-Level
- Patio & porch: Deck
- Exterior features: Curbs, Sidewalk
- Fencing: Metal Fence
Lot
- Size: 10,454 Square Feet
- Dimensions: 85 x 125
- Features: Level, Open Lot
Details
- Parcel number: 2336015030000000220000
Construction
Type & style
- Home type: SingleFamily
- Property subtype: Single Family Residence
Materials
- Composition Shingle
- Roof: Asphalt Shingle
Condition
- Year built: 1963
Utilities & green energy
- Sewer: Public Sewer
- Water: Public
- Utilities for property: Underground Utilities, Cable Available, Garbage Included
Community & HOA
Community
- Security: Carbon Monoxide Detector
Location
- Region: Succasunna
Financial & listing details
- Price per square foot: $314/sqft
- Tax assessed value: $335,300
- Annual tax amount: $9,458
- Date on market: 7/24/2026
- Ownership type: Fee Simple
Estimated market value
Not available
Estimated sales range
Not available
Not available
Price history
| Date | Event | Price |
|---|---|---|
| 7/24/2026 | Listed for sale | $599,999+82.6%$314/sqft |
Source:  GSMLS #4041364 Report a problem GSMLS #4041364 Report a problem | ||
| 8/17/2009 | Sold | $328,500-17.6%$172/sqft |
Source: Public Record Report a problem | ||
| 1/27/2009 | Listing removed | $398,725$209/sqft |
Source: NCI #2563847 Report a problem | ||
| 8/10/2008 | Listed for sale | $398,725$209/sqft |
Source: NCI #2563847 Report a problem | ||
Public tax history
| Year | Property taxes | Tax assessment |
|---|---|---|
| 2025 | $9,217 | $335,300 |
| 2024 | $9,217 +1.6% | $335,300 |
| 2023 | $9,073 +1% | $335,300 |
| 2022 | $8,986 +1.7% | $335,300 |
| 2021 | $8,832 +2.1% | $335,300 |
| 2020 | $8,651 +8.2% | $335,300 |
| 2019 | $7,995 +0.5% | $335,300 +80.8% |
| 2018 | $7,952 +2% | $185,500 |
| 2017 | $7,797 +2.5% | $185,500 |
| 2016 | $7,604 +1.6% | $185,500 |
| 2015 | $7,483 +1.5% | $185,500 |
| 2014 | $7,370 +1.1% | $185,500 |
| 2013 | $7,288 +1.4% | $185,500 |
| 2012 | $7,184 +2% | $185,500 |
| 2011 | $7,043 +2.5% | $185,500 |
| 2010 | $6,871 +1.8% | $185,500 |
| 2009 | $6,748 | $185,500 |
| 2008 | -- | $185,500 |
| 2007 | -- | $185,500 |
| 2006 | -- | $185,500 |
| 2005 | -- | $185,500 |
| 2004 | -- | $185,500 |
| 2003 | -- | $185,500 |
| 2002 | -- | $185,500 |
| 2001 | -- | $185,500 |
Find assessor info on the county website
Monthly payment
Est. payment
Payment breakdown
Explore the cost of this home by adjusting the details. Changes won't be saved.Climate risks
Neighborhood: 07876
Nearby schools
Schools provided by the listing agent
- Elementary: Franklin
- Middle: Eisenhower
- High: Roxbury
Source: GSMLS. This data may not be complete. We recommend contacting the local school district to confirm school assignments for this home.


Similar homes
- $625,0004 bd3 ba2k sqft39 Cornhollow Rd, Roxbury Twp., NJ 07876For Sale
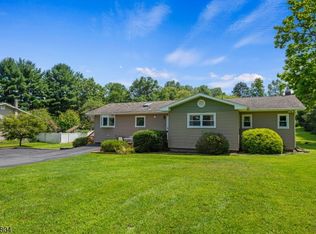 MLS ID #4048547, Deborah Riska, The Key Real Estate Group. GSMLS
 - $539,0004 bd3 ba2k sqft1 Tonneson Dr, Roxbury Twp., NJ 07876For Sale
 MLS ID #4042540, Nicole Jadue, Franko Realty Llc. GSMLS
 - $749,0004 bd2 ba1.6k sqft14 Honeyman Drive, Succasunna, NJ 07876For Sale
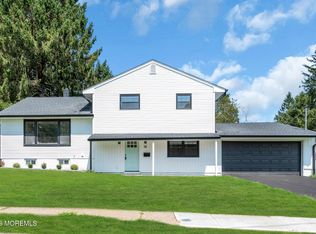
 MLS ID #22627623, Shraga Kaufman, Four Points Realty. MoreMLS
 - $750,0004 bd3 ba2.4k sqft4 Hawthorn Dr, Roxbury Twp., NJ 07876For Sale
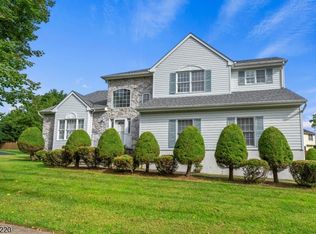 MLS ID #4049708, Deborah Riska, The Key Real Estate Group. GSMLS
 - $525,0003 bd2 ba1.4k sqft64 Sanford Dr, Randolph, NJ 07869For Sale
 MLS ID #2701048R, CONNOR EBERSOLE. All Jersey MLS
 - $599,9994 bd2 ba2.5k sqft120 Allen St, Netcong, NJ 07857For SaleMLS ID #2702679R, ROBERT DEKANSKI. All Jersey MLS
- $649,9003 bd2 ba1.5k sqft124 Dover Chester Rd, Randolph, NJ 07869For SaleMLS ID #2617998R, MICHELLE RIZZO. All Jersey MLS
