Prepare to be impressed! Exceptional Toll Brothers home, where thoughtful design, extraordinary craftsmanship and a huge list of upgrades come together in one spectacular home. A gracious two story foyer with sweeping staircase welcomes you inside, while gleaming Brazilian Walnut floors, extensive custom moldings and shadow boxes add warmth and elegance throughout. The show stopping designer kitchen is truly the heart of the home, featuring a 48-inch six-burner gas range plus griddle, GE Monogram appliances, double dishwashers, double ovens, warming drawer, granite counters, oversized center island and a huge walk-in pantry. Spacious two story family room makes a dramatic statement with a stacked stone gas fireplace and walls of windows. A beautiful conservatory offers an additional space to relax, work or entertain, while the formal dining room is perfectly suited for gatherings. Formal living room for plus a first floor office. Luxurious primary suite features expansive separate suite, sitting area, four walk-in closets and a spa-inspired bath. A first floor laundry, back staircase and three-car garage add exceptional convenience. Outside, enjoy a large, level fenced yard, covered front porch, beautifully designed landscaping and underground sprinklers. The enormous unfinished basement offers incredible potential for future living or recreation space.This extraordinary home delivers space, sophistication and upgrades that make everyday living feel exceptional.
Active
$1,125,000
17 Fieldview Dr, Sparta Twp., NJ 07871
4beds
--sqft
Single Family Residence
Built in 2010
1.21 Acres Lot
$1,118,300 Zestimate®
$--/sqft
$-- HOA
What's special
Three-car garageBeautifully designed landscapingDouble dishwashersBack staircaseFirst floor officeFirst floor laundryExpansive separate suite
- 10 days
- 1,433
- 88
Likely to sell faster than
Zillow last checked:
Listing updated:
Listed by:
Heidi Byrne 973-726-0088,
Keller Williams Integrity,
Amy Lenosky
Source: GSMLS,MLS#: 4050727
Facts & features
Interior
Bedrooms & bathrooms
- Bedrooms: 4
- Bathrooms: 4
- Full bathrooms: 3
- 1/2 bathrooms: 1
Primary bedroom
- Description: Full Bath, Sitting Room, Walk-In Closet
Bedroom 1
- Level: Second
- Area: 416
- Dimensions: 26 x 16
Bedroom 2
- Level: Second
- Area: 195
- Dimensions: 13 x 15
Bedroom 3
- Level: Second
- Area: 143
- Dimensions: 11 x 13
Bedroom 4
- Level: Second
- Area: 182
- Dimensions: 13 x 14
Primary bathroom
- Features: Stall Shower
Dining room
- Features: Formal Dining Room
- Level: First
- Area: 195
- Dimensions: 13 x 15
Family room
- Level: First
- Area: 391
- Dimensions: 23 x 17
Kitchen
- Features: Kitchen Island, Separate Dining Area
- Level: First
- Area: 500
- Dimensions: 20 x 25
Living room
- Level: First
- Area: 247
- Dimensions: 13 x 19
Basement
- Features: Storage Room, Utility Room
Heating
- 3 Units, Forced Air, Natural Gas
Cooling
- 3 Units, Central Air
Appliances
- Included: Dishwasher, Kitchen Exhaust Fan, Microwave, Range/Oven-Gas, Refrigerator, Wall Oven(s) - Electric, Water Softener Owned, Water Heater From Furnace
- Laundry: Level 1
Features
- Conservatory, Office
- Flooring: Tile, Wood
- Windows: Shades
- Basement: Yes,Full,Unfinished,Walk-Out Access,Sump Pump
- Number of fireplaces: 1
- Fireplace features: Gas, Living Room
Property
Parking
- Total spaces: 3
- Parking features: Asphalt, Driveway-Exclusive, Attached Garage
- Attached garage spaces: 3
- Has uncovered spaces: Yes
Features
- Patio & porch: Open Porch(es)
- Exterior features: Underground Lawn Sprinkler
- Has spa: Yes
- Spa features: Bath
Lot
- Size: 1.21 Acres
- Dimensions: 1.205 ACS
- Features: Level, Open Lot
Details
- Parcel number: 2818130030000000090000
- Zoning description: RES
Construction
Type & style
- Home type: SingleFamily
- Architectural style: Colonial
- Property subtype: Single Family Residence
Materials
- Brick, Vinyl Siding
- Roof: Asphalt Shingle
Condition
- Year built: 2010
Utilities & green energy
- Gas: Gas-Propane
- Sewer: Septic Tank
- Water: Public
- Utilities for property: Electricity Connected, Propane, Garbage Extra Charge
Community & HOA
Community
- Subdivision: Chapel Hill
Location
- Region: Sparta
Financial & listing details
- Tax assessed value: $683,100
- Annual tax amount: $25,056
- Date on market: 9/5/2026
- Ownership type: Fee Simple
- Electric utility on property: Yes
Estimated market value
$1,118,300
$1.06M - $1.17M
$6,008/mo
Price history
| Date | Event | Price |
|---|---|---|
| 9/5/2026 | Listed for sale | $1,125,000+50% |
Source:  GSMLS #4050727 Report a problem GSMLS #4050727 Report a problem | ||
| 3/18/2014 | Listing removed | $750,000 |
Source: RE/MAX Platinum Group #1310050 Report a problem | ||
| 3/17/2014 | Listed for rent | $3,600-7.7% |
Source: RE/MAX Platinum Group #3115922 Report a problem | ||
| 8/8/2013 | Listed for sale | $750,000-14.5% |
Source: RE/MAX Platinum Group #1310050 Report a problem | ||
| 3/15/2013 | Listing removed | $3,900 |
Source: Weichert Realtors #2994126 Report a problem | ||
| 1/30/2013 | Listed for rent | $3,900 |
Source: Weichert Realtors #2994126 Report a problem | ||
| 6/4/2010 | Sold | $876,863 |
Source: Public Record Report a problem | ||
Public tax history
| Year | Property taxes | Tax assessment |
|---|---|---|
| 2025 | $25,056 +2.2% | $683,100 |
| 2024 | $24,516 +3% | $683,100 |
| 2023 | $23,813 +2.5% | $683,100 |
| 2022 | $23,239 +1.6% | $683,100 |
| 2021 | $22,870 +1.1% | $683,100 |
| 2020 | $22,624 +2.2% | $683,100 |
| 2019 | $22,146 +1.2% | $683,100 |
| 2018 | $21,873 +2.4% | $683,100 |
| 2017 | $21,361 +0.9% | $683,100 |
| 2016 | $21,160 +1.6% | $683,100 +25.5% |
| 2015 | $20,817 +2.2% | $544,100 |
| 2014 | $20,377 +2.5% | $544,100 |
| 2013 | $19,881 +4% | $544,100 |
| 2012 | $19,120 +7.4% | $544,100 |
| 2011 | $17,798 | $544,100 |
Find assessor info on the county website
Monthly payment
Est. payment
Payment breakdown
Explore the cost of this home by adjusting the details. Changes won't be saved.Climate risks
Neighborhood: Ackerson
Nearby schools
Schools provided by the listing agent
- Elementary: Sparta
- Middle: Sparta
- High: Sparta
Source: GSMLS. This data may not be complete. We recommend contacting the local school district to confirm school assignments for this home.

Similar homes
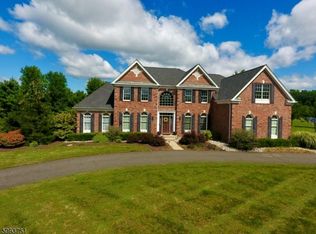
- $969,9005 bd4 ba-- sqft33 Radcliffe Dr, Sparta Twp., NJ 07871For Sale
 MLS ID #4052932, Maria L. Brock, Mountain Properties Crystal. GSMLS
 - $1,250,0005 bd3 ba-- sqft6 Prides Xing, Sparta Twp., NJ 07871For Sale
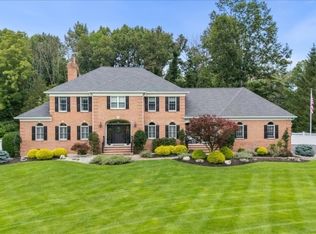 MLS ID #4048561, Julie Killen, Realty Executives Exceptional. GSMLS
 - $950,0005 bd4 ba4.3k sqft23 Deire Dr, Sparta Twp., NJ 07871For Sale
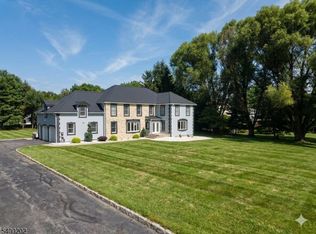 MLS ID #4001173, John E. Zappile Jr., Kistle Realty, Llc.. GSMLS
 - $669,0004 bd3 ba-- sqft135 W Mountain Rd, Sparta Twp., NJ 07871For Sale
 MLS ID #4052287, Candace Sullivan, Re/Max Select. GSMLS
