Welcome to this beautifully appointed, sun-drenched 3-bedroom, 2.5-bath end-unit townhome in sought-after Bald Eagle Village! Offering an expansive, open layout packed with major capital and lifestyle upgrades, this home is an absolute must-see. The dining room overlooks a dramatic living room featuring soaring cathedral ceilings, skylights, and glass sliders leading out to a large private patio ideal for effortless indoor-outdoor living. Just off the living area, a versatile den provides the perfect flex space for a home office. Upstairs, you'll find three generously sized bedrooms, a main hall bath, and a serene primary suite complete with an ensuite bath and two spacious closets. Accessibility is seamless thanks to a convenient stairlift connecting the ground level to the main floor. Major peace-of-mind upgrades include a NEW roof and skylights, new carbon monoxide detectors, a whole-home water filtration and softening system, and a hard-wired security system. Rare for townhome living, this property boasts an oversized 2-car garage plus a double-wide driveway accommodating 4 cars! Surrounded by scenic hiking trails, Bald Eagle Village offers a clubhouse, playground, and tennis courts. Schedule your private tour today!
Active
$445,000
28 H Concord Rd BLDG 28 #H, West Milford Twp., NJ 07480
3beds
--sqft
Condominium
Built in 1980
-- sqft lot
$-- Zestimate®
$--/sqft
$514/mo HOA
What's special
Soaring cathedral ceilingsThree generously sized bedroomsNew roofExpansive open layout
- 2 days
- 143
- 12
Zillow last checked:
Listing updated:
Listed by:
Cassidy Sanges 201-891-2223,
Bhhs Abbott Realtors
Source: GSMLS,MLS#: 4065631
Facts & features
Interior
Bedrooms & bathrooms
- Bedrooms: 3
- Bathrooms: 3
- Full bathrooms: 2
- 1/2 bathrooms: 1
Primary bedroom
- Description: Full Bath, Walk-In Closet
Bedroom 1
- Level: Second
Bedroom 2
- Level: Second
Bedroom 3
- Level: Second
Dining room
- Level: First
Kitchen
- Features: Separate Dining Area
- Level: First
Living room
- Level: Ground
Heating
- Forced Air, Natural Gas
Cooling
- Central Air
Appliances
- Included: Carbon Monoxide Detector, Dishwasher, Dryer, Microwave, Range/Oven-Gas, Refrigerator, Washer, Water Filter, Water Softener Owned
- Laundry: Ground Level
Features
- Living Room, Office
- Flooring: Laminate
- Windows: Blinds, Shades, Skylight(s)
- Basement: None
- Has fireplace: No
Property
Parking
- Total spaces: 4
- Parking features: Asphalt, Driveway-Exclusive, Attached Garage
- Attached garage spaces: 2
- Uncovered spaces: 4
Accessibility
- Accessibility features: Handicap Modified
Features
- Levels: Multi Floor Unit
- Patio & porch: Patio
Details
- Parcel number: 2515078010000000280008
Construction
Type & style
- Home type: Condo
- Property subtype: Condominium
Materials
- Wood Siding
- Foundation: Slab
- Roof: See Remarks
Condition
- Year built: 1980
Utilities & green energy
- Sewer: Public Sewer
- Water: Public
- Utilities for property: Electricity Connected
Community & HOA
Community
- Security: Carbon Monoxide Detector
- Subdivision: Bald Eagle Village
HOA
- Has HOA: Yes
- Services included: Maintenance-Common Area, Maintenance Structure, Snow Removal, Trash
- HOA fee: $514 monthly
Location
- Region: West Milford
Financial & listing details
- Tax assessed value: $235,000
- Annual tax amount: $10,173
- Date on market: 11/19/2026
- Exclusions: Electric Fireplace
- Ownership type: Condominium
- Electric utility on property: Yes
Estimated market value
Not available
Estimated sales range
Not available
Not available
Price history
| Date | Event | Price |
|---|---|---|
| 11/19/2026 | Listed for sale | $445,000 |
Source:  GSMLS #4065631 Report a problem | ||
Public tax history
Tax history is unavailable.
Monthly payment
Est. payment
Payment breakdown
Explore the cost of this home by adjusting the details. Changes won't be saved.Climate risks
Neighborhood: Pine Cliff Lake
- $343,6002 bd2 ba-- sqft28D Concord Rd, West Milford, NJ 07480Off Market
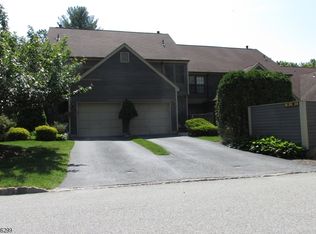
- $417,000-- bd-- ba1.6k sqft28 E Concord Rd, West Milford, NJ 07480Off Market
- $411,600-- bd-- ba1.4k sqft29 Concord Rd APT A, West Milford, NJ 07480Off Market
- $379,900-- bd-- ba1.3k sqft29 Concord Rd APT B, West Milford, NJ 07480Off Market
Similar homes
- $445,0003 bd3 ba-- sqft28 Concord Road #H, West Milford, NJ 07480For Sale

 MLS ID #26042874, Cassidy Sanges, Berkshire Hathaway Home Services Abbott Realtors. NJMLS
- $392,0003 bd1 ba-- sqft57 Broadway, West Milford Twp., NJ 07480For Sale
 MLS ID #4065592, Anna Lynette Kelly, Weichert Realtors. GSMLS
- $539,0003 bd2 ba-- sqft23 Edgecumb Rd, West Milford Twp., NJ 07480For Sale
 MLS ID #4062649, Mark Werner, Werner Realty. GSMLS
- $619,9993 bd2 ba2.8k sqft29 Camelot Dr, West Milford Twp., NJ 07480For Sale
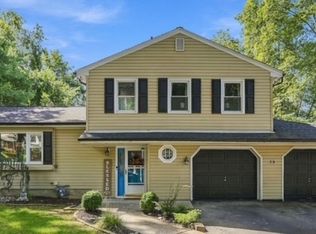 MLS ID #4055585, Hans Augustin, Jd Frances Realty & G.R.. GSMLS
