Luxury, location & lifestyle unite in this exquisite turnkey custom colonial, where timeless elegance meets modern comfort. Complete w/ a private in-ground pool, cabana & exceptional indoor-outdoor living spaces, this remarkable residence is designed for effortless entertaining & everyday sophistication. The heart of the home is the gourmet eat-in kitchen, beautifully appointed w/ custom cabinetry, stainless steel appliances, center island w/ seating & direct access to the Trex deck. The formal dining room offers easy access to the kitchen making hosting gatherings easy. The inviting family room features a wood-burning fireplace, while the bright, sun-filled living room showcases custom built-in cabinetry. A private office & elegant conservatory w/ exquisite woodwork & picturesque backyard views complete the first floor. Upstairs, the primary suite offers a walk-in closet & spa-inspired bath w/ a jetted tub, walk-in shower & dual-sink vanity. 3 additional bedrooms & a beautifully appointed main bath provide ample space. The finished lower level offers dedicated media, game & exercise areas. Step outside to your private resort-style backyard featuring a heated in-ground pool, deck, patio & cabana ideal for outdoor entertaining. Perfectly situated within walking distance to schools, parks & minutes from NYC transportation, shopping & restaurants, this extraordinary home offers the perfect blend of luxury, convenience & lifestyle.
Under contract
$1,275,000
23 Brittany Rd, Montville Twp., NJ 07045
4beds
--sqft
Single Family Residence
Built in 1969
0.51 Acres Lot
$-- Zestimate®
$--/sqft
$-- HOA
What's special
Heated in-ground poolWood-burning fireplacePrivate in-ground poolPrivate resort-style backyardDual-sink vanityBeautifully appointed main bathPrivate office
- 26 days
- 3,821
- 316
Likely to sell faster than
Zillow last checked:
Listing updated:
Listed by:
Christina Wheeler 973-227-7000,
Century 21 The Crossing
Source: GSMLS,MLS#: 4049624
Facts & features
Interior
Bedrooms & bathrooms
- Bedrooms: 4
- Bathrooms: 3
- Full bathrooms: 2
- 1/2 bathrooms: 1
Primary bedroom
- Description: Full Bath, Walk-In Closet
Bedroom 1
- Level: Second
- Area: 345
- Dimensions: 23 x 15
Bedroom 2
- Level: Second
- Area: 209
- Dimensions: 19 x 11
Bedroom 3
- Level: Second
- Area: 187
- Dimensions: 17 x 11
Bedroom 4
- Level: Second
- Area: 208
- Dimensions: 16 x 13
Primary bathroom
- Features: Stall Shower
Dining room
- Features: Formal Dining Room
- Level: First
- Area: 182
- Dimensions: 14 x 13
Family room
- Level: First
- Area: 260
- Dimensions: 20 x 13
Kitchen
- Features: Kitchen Island, Eat-in Kitchen, Pantry
- Level: First
- Area: 299
- Dimensions: 13 x 23
Living room
- Level: First
- Area: 285
- Dimensions: 19 x 15
Basement
- Features: Exercise, GameRoom, Media
Heating
- 2 Units, Forced Air, Natural Gas
Cooling
- 2 Units, Central Air
Appliances
- Included: Carbon Monoxide Detector, Dishwasher, Dryer, Microwave, Range/Oven-Gas, Refrigerator, Wall Oven(s) - Electric, Washer, Water Softener Owned
- Laundry: Level 1
Features
- Office, Conservatory
- Flooring: Carpet, Tile, Wood
- Basement: Yes,Finished,Full
- Number of fireplaces: 1
- Fireplace features: Family Room, Wood Burning
Property
Parking
- Total spaces: 8
- Parking features: Asphalt, Attached Garage
- Attached garage spaces: 2
- Uncovered spaces: 8
Features
- Patio & porch: Deck, Patio
- Exterior features: Barbecue
- Has private pool: Yes
- Pool features: Heated, In Ground
- Has spa: Yes
- Spa features: Bath
Lot
- Size: 0.51 Acres
- Dimensions: .510 AC
- Features: Level
Details
- Parcel number: 2321001390002000060000
- Zoning description: Residential
Construction
Type & style
- Home type: SingleFamily
- Architectural style: Colonial
- Property subtype: Single Family Residence
Materials
- Stone, Vinyl Siding
- Roof: Asphalt Shingle
Condition
- Year built: 1969
- Major remodel year: 2000
Utilities & green energy
- Gas: Gas-Natural
- Sewer: Public Sewer
- Water: Public
- Utilities for property: Natural Gas Connected, Cable Available, Garbage Included
Community & HOA
Community
- Security: Carbon Monoxide Detector
- Subdivision: Brittany Park
Location
- Region: Montville
Financial & listing details
- Tax assessed value: $669,100
- Annual tax amount: $18,199
- Date on market: 8/31/2026
- Exclusions: Kitchen chandelier
- Ownership type: Fee Simple
Estimated market value
Not available
Estimated sales range
Not available
Not available
Price history
| Date | Event | Price |
|---|---|---|
| 9/18/2026 | Pending sale | $1,275,000 |
Source:  GSMLS #4049624 Report a problem GSMLS #4049624 Report a problem | ||
| 8/31/2026 | Listed for sale | $1,275,000+198.2% |
Source: GSMLS #4049624 Report a problem | ||
| 8/6/1998 | Sold | $427,500 |
Source: Public Record Report a problem | ||
Public tax history
| Year | Property taxes | Tax assessment |
|---|---|---|
| 2025 | $17,758 | $669,100 |
| 2024 | $17,758 +1.9% | $669,100 |
| 2023 | $17,430 +1.8% | $669,100 |
| 2022 | $17,129 +6.4% | -- |
| 2019 | $16,099 +2.6% | $669,100 |
| 2018 | $15,690 +2.2% | $669,100 |
| 2017 | $15,356 +1.6% | $669,100 |
| 2016 | $15,108 +1.4% | $669,100 |
| 2015 | $14,894 +1.4% | $669,100 |
| 2014 | $14,687 +1.7% | $669,100 |
| 2013 | $14,446 +0.8% | $669,100 +58.7% |
| 2012 | $14,338 +1.6% | $421,700 |
| 2011 | $14,119 +2.3% | $421,700 |
| 2010 | $13,802 +2.6% | $421,700 |
| 2009 | $13,457 | $421,700 |
| 2008 | -- | $421,700 |
| 2007 | -- | $421,700 +0.7% |
| 2006 | -- | $418,900 |
| 2005 | -- | $418,900 |
| 2004 | -- | $418,900 |
| 2003 | -- | $418,900 |
| 2002 | -- | $418,900 |
| 2001 | -- | $418,900 |
Find assessor info on the county website
Monthly payment
Est. payment
Payment breakdown
Explore the cost of this home by adjusting the details. Changes won't be saved.Climate risks
Neighborhood: Lower Montville
Nearby schools
Schools provided by the listing agent
- Elementary: Hilldale
- Middle: Lazar
- High: Montville
Source: GSMLS. This data may not be complete. We recommend contacting the local school district to confirm school assignments for this home.
Similar homes
- $888,0004 bd3 ba-- sqft16 Rockledge Rd, Montville Twp., NJ 07045For Sale
 MLS ID #4050735, Sally E Novak, Re/Max Neighborhood Properties. GSMLS
 - $1,200,0004 bd4 ba-- sqft34 Silver Spring Ct, East Hanover Twp., NJ 07936For Sale
 MLS ID #4054569, Christine Nagy, Coccia Real Estate Group, Llc.. GSMLS
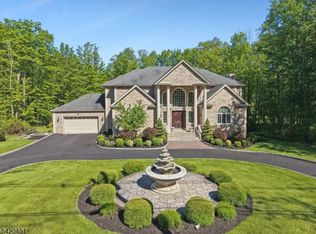
 - $1,849,0004 bd5 ba-- sqft72B Hook Mountain Rd, Montville Twp., NJ 07045For Sale
 MLS ID #4051579, Rajinder Sondhi, Re/Max Select. GSMLS
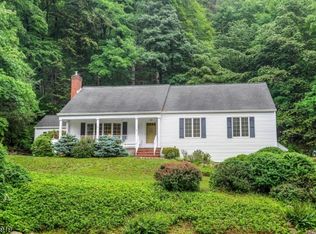
 - $776,0004 bd3 ba-- sqft50 Rockledge Rd, Montville Twp., NJ 07045For Sale
 MLS ID #4050739, Sally E Novak, Re/Max Neighborhood Properties. GSMLS
