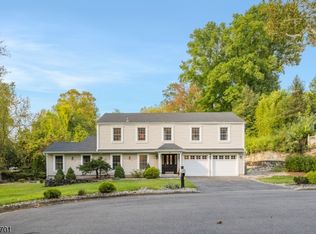
Preferred Lender is offering a lender credit for a rate buy down Combine this with a $5000.00 seller's concession for closing cost credit! A beautifully reimagined Colonial with 2856 sq .ft. of living space on a tree-lined cul-de-sac in one of Teaneck's most desirable pockets, walking distance to transit and a quick drive to the George Washington Bridge for an easy commute. From the street, the home's crisp cream board-and-batten siding, black-trimmed gables, and rich wood-look entry facade set a sophisticated tone. A stone paver walkway and stacked-stone steps, framed by manicured plantings and boxwood topiaries, lead to a striking black front door and covered entry a warm, welcoming first impression every time you arrive. This home pairs timeless curb appeal with thoughtful modern updates Kitchen/living space designed for effortless, elevated living. Chef's kitchen features a deep navy fluted island, quartz countertops, a dramatic full-height backsplash, and stainless steel KitchenAid appliances, while rich hardwood floors flow seamlessly into a sunlit dining area and inviting living room anchored by a graceful staircase. Spacious bedrooms with a primary suite with private ensuite bath, while the spa-like hall bath with warm terracotta tile, and matte black fixtures. Central air, Forced hot air heat, Garage will add everyday comfort and convenience. A fully fenced yard offers a private concrete patio and lush lawn, perfect for relaxing.
Active
$999,000
1676 Irene Ct, Teaneck Twp., NJ 07666
4beds
--sqft
Single Family Residence
Built in 1940
4,791 Square Feet Lot
$-- Zestimate®
$--/sqft
$-- HOA
What's special
Central airForced hot air heatTimeless curb appealStone paver walkwayRich hardwood floorsLush lawnDeep navy fluted island
- 93 days
- 1,023
- 71
Zillow last checked:
Listing updated:
Listed by:
Mariel Duran 201-893-7092,
Keller Williams City Views Realty
Source: GSMLS,MLS#: 4040603
Facts & features
Interior
Bedrooms & bathrooms
- Bedrooms: 4
- Bathrooms: 4
- Full bathrooms: 4
Bedroom 1
- Level: First
Bedroom 2
- Level: Second
Bedroom 3
- Level: Second
Bedroom 4
- Level: Second
Primary bathroom
- Features: Stall Shower And Tub
Dining room
- Features: Formal Dining Room
- Level: First
Family room
- Level: First
Kitchen
- Features: Breakfast Bar, Kitchen Island, Eat-in Kitchen, Separate Dining Area
- Level: First
Living room
- Level: First
Basement
- Features: Bath(s) Other, Family Room, Laundry Room, Rec Room, Storage Room
Heating
- Forced Air, Natural Gas
Cooling
- Central Air
Appliances
- Included: Carbon Monoxide Detector, Dishwasher, Kitchen Exhaust Fan, Microwave, Range/Oven-Gas, Refrigerator, See Remarks
- Laundry: In Basement
Features
- Bathroom
- Flooring: Tile, Wood
- Basement: Yes,Finished,Full
- Has fireplace: No
Property
Parking
- Total spaces: 3
- Parking features: See Remarks
- Garage spaces: 1
- Uncovered spaces: 3
Lot
- Size: 4,791 Square Feet
- Dimensions: 60 x 81
Details
- Parcel number: 1160055110000000200000
Construction
Type & style
- Home type: SingleFamily
- Architectural style: Colonial
- Property subtype: Single Family Residence
Materials
- Vinyl Siding
- Roof: Composition Shingle
Condition
- Year built: 1940
Utilities & green energy
- Gas: Gas In Street, Gas-Natural
- Sewer: Public Sewer
- Water: Public
- Utilities for property: Gas In Street, Natural Gas Connected
Community & HOA
Community
- Security: Carbon Monoxide Detector
Location
- Region: Teaneck
Financial & listing details
- Tax assessed value: $371,200
- Annual tax amount: $8,507
- Date on market: 7/14/2026
- Exclusions: Furniture
- Ownership type: Fee Simple
Estimated market value
Not available
Estimated sales range
Not available
Not available
Price history
| Date | Event | Price |
|---|---|---|
| 7/14/2026 | Listed for sale | $999,000+135.1% |
Source:  NJMLS #26025309 Report a problem NJMLS #26025309 Report a problem | ||
| 6/30/2025 | Sold | $425,000+14.9% |
Source: NJMLS #25005690 Report a problem | ||
| 6/4/2025 | Pending sale | $369,999 |
Source: NJMLS #25005690 Report a problem | ||
| 5/22/2025 | Listed for sale | $369,999 |
Source: NJMLS #25005690 Report a problem | ||
| 3/13/2025 | Pending sale | $369,999 |
Source: NJMLS #25005690 Report a problem | ||
| 2/22/2025 | Listed for sale | $369,999+51.4% |
Source: NJMLS #25005690 Report a problem | ||
| 12/8/2018 | Listing removed | $244,363+68.5% |
Source: Auction.com Report a problem | ||
| 8/17/2017 | Listed for sale | -- |
Source: Auction.com Report a problem | ||
| 12/18/1995 | Sold | $145,000 |
Source: Public Record Report a problem | ||
Public tax history
| Year | Property taxes | Tax assessment |
|---|---|---|
| 2026 | $8,508 | $371,200 |
| 2025 | -- | $371,200 |
| 2024 | -- | $371,200 +54.9% |
| 2023 | $7,915 +2% | $239,700 |
| 2022 | $7,759 -0.6% | $239,700 |
| 2021 | $7,805 +1.8% | $239,700 |
| 2020 | $7,663 +33.9% | $239,700 |
| 2019 | $5,723 | $239,700 |
| 2018 | $5,723 -22.9% | $239,700 |
| 2017 | $7,421 +1.6% | $239,700 |
| 2016 | $7,304 0% | $239,700 |
| 2015 | $7,307 +3.4% | $239,700 -15.7% |
| 2014 | $7,065 +5.2% | $284,200 |
| 2013 | $6,716 | $284,200 |
| 2012 | $6,716 +1.5% | $284,200 |
| 2011 | $6,616 +2.1% | $284,200 |
| 2010 | $6,483 +3.8% | $284,200 |
| 2009 | $6,244 | $284,200 |
| 2007 | -- | $284,200 +132.8% |
| 2006 | -- | $122,100 |
| 2005 | -- | $122,100 |
| 2004 | -- | $122,100 |
| 2003 | -- | $122,100 |
| 2002 | -- | $122,100 |
| 2001 | -- | $122,100 |
Find assessor info on the county website
Monthly payment
Est. payment
Payment breakdown
Explore the cost of this home by adjusting the details. Changes won't be saved.Climate risks
Neighborhood: West Englewood
Similar homes
- $899,0005 bd3 ba1.9k sqft1176 Julia St, Teaneck Twp., NJ 07666For Sale
 MLS ID #4052787, Franklin Mendez, Compass New Jersey Llc. GSMLS
 - $879,0004 bd4 ba2.6k sqft301 Roosevelt Ave, Hasbrouck Heights, NJ 07604For Sale
 MLS ID #260020906, ERIN DOWNS. HCMLS
 - $999,9994 bd3 ba-- sqft38 Esplanade Dr, Hillsdale Boro, NJ 07642For Sale
 MLS ID #4057402, Kaitlin Dunn, Keller Williams Village Square. GSMLS
 - $649,0004 bd2 ba-- sqft104 Belmont Street, Englewood, NJ 07631For Sale

 MLS ID #26034871, Tami Rapaport, Keller Williams Town Life. NJMLS
