Welcome to 148 Oakview Avenue, where meticulous care meets thoughtful renovation. This stunning 5-bedroom, 3.5-bath home pairs classic charm with modern updates, including new central air and heat, a new on-demand hot water system, new roof, and fresh exterior paint. Step through the entry vestibule into a living room anchored by a new gas fireplace, the perfect spot for cozy evenings. Just beyond, a spacious dining room with custom built-ins sets the stage for holiday hosting. A sunroom, home office, eat-in kitchen, and powder room provide space to work, relax, and entertain with ease. The second floor offers three generous bedrooms and a renovated full bath. The third floor is your private retreat: a primary suite with a full bath featuring a freestanding soaking tub and an oversized shower. The lower level, custom designed by architect Graff Guild, offers the ideal guest or au pair suite, with a fifth bedroom, a beautifully appointed full bath, kitchenette, den, laundry room, storage, and a mudroom with direct access to the backyard and two-car garage. Outside, a deck invites al fresco dining, overlooking a fully fenced backyard framed by rose bushes and established plantings. Less than a mile from downtown Maplewood and the train station, the home offers easy access to shops, restaurants, and commuting. Maplecrest Park is right outside your door, with a new playground, open green space, and inviting walking paths, and the farmers market and library are around the corner.
Active
$1,250,000
148 Oakview Ave, Maplewood Twp., NJ 07040
5beds
--sqft
Single Family Residence
Built in 1928
7,405 Square Feet Lot
$1,104,200 Zestimate®
$--/sqft
$-- HOA
What's special
Eat-in kitchenPowder roomFresh exterior paintHome officeLaundry roomThree generous bedroomsEntry vestibule
- 11 hours
- 745
- 75
Zillow last checked:
Listing updated:
Listed by:
Jamie Aloia 201-618-8229,
Compass New Jersey Llc
Source: GSMLS,MLS#: 4060037
Facts & features
Interior
Bedrooms & bathrooms
- Bedrooms: 5
- Bathrooms: 4
- Full bathrooms: 3
- 1/2 bathrooms: 1
Primary bedroom
- Description: Full Bath
Bedroom 1
- Level: Third
- Area: 255
- Dimensions: 15 x 17
Bedroom 2
- Level: Second
- Area: 143
- Dimensions: 13 x 11
Bedroom 3
- Level: Second
- Area: 144
- Dimensions: 12 x 12
Bedroom 4
- Level: Second
- Area: 110
- Dimensions: 11 x 10
Primary bathroom
- Features: Soaking Tub, Stall Shower And Tub
Dining room
- Level: First
- Area: 169
- Dimensions: 13 x 13
Family room
- Level: First
- Area: 135
- Dimensions: 9 x 15
Kitchen
- Features: Eat-in Kitchen
- Level: First
- Area: 130
- Dimensions: 10 x 13
Living room
- Level: First
- Area: 312
- Dimensions: 24 x 13
Basement
- Features: 1Bedroom, BathOthr, Laundry, MudRoom, OutEntrn, RecRoom, Storage
Heating
- 3 Units, Forced Air, Electric
Cooling
- Central Air, Zoned
Appliances
- Included: Carbon Monoxide Detector, Dishwasher, Dryer, Range/Oven-Gas, Refrigerator, Washer
Features
- Bedroom, Breakfast, Rec Room
- Flooring: Wood
- Windows: Blinds
- Basement: Yes,Finished
- Number of fireplaces: 1
- Fireplace features: Gas, Living Room
Property
Parking
- Total spaces: 2
- Parking features: Additional Parking, Detached Garage
- Garage spaces: 2
Features
- Patio & porch: Deck, Patio
- Fencing: Wood
Lot
- Size: 7,405 Square Feet
- Dimensions: 50 x 150
Details
- Parcel number: 1611000310002002090000
Construction
Type & style
- Home type: SingleFamily
- Architectural style: Colonial
- Property subtype: Single Family Residence
Materials
- Wood Siding
- Roof: Asphalt Shingle
Condition
- Year built: 1928
Utilities & green energy
- Sewer: Public Sewer
- Water: Public
- Utilities for property: Electricity Connected
Community & HOA
Community
- Security: Carbon Monoxide Detector
Location
- Region: Maplewood
Financial & listing details
- Tax assessed value: $939,700
- Annual tax amount: $22,562
- Date on market: 10/20/2026
- Ownership type: Fee Simple
- Electric utility on property: Yes
Estimated market value
$1,104,200
$1.00M - $1.23M
$6,073/mo
Price history
| Date | Event | Price |
|---|---|---|
| 10/20/2026 | Listed for sale | $1,250,000+139.5% |
Source:  GSMLS #4060037 Report a problem | ||
| 10/21/2016 | Sold | $522,000-1.3% |
Source: GSMLS #3321967 Report a problem | ||
| 7/13/2016 | Listed for sale | $529,000+38.8% |
Source: Weichert Realtors #3321967 Report a problem | ||
| 4/24/2003 | Sold | $381,226+90.6% |
Source: Public Record Report a problem | ||
| 5/13/1994 | Sold | $200,000 |
Source: Public Record Report a problem | ||
Public tax history
| Year | Property taxes | Tax assessment |
|---|---|---|
| 2025 | $22,562 +12% | $939,700 +7.9% |
| 2024 | $20,137 +4.3% | $870,600 +59% |
| 2023 | $19,305 +3.1% | $547,500 |
| 2022 | $18,719 +2.9% | $547,500 |
| 2021 | $18,188 +3% | $547,500 |
| 2020 | $17,662 +9.4% | $547,500 +6.6% |
| 2019 | $16,149 | $513,800 |
| 2018 | $16,149 -5.7% | $513,800 |
| 2017 | $17,132 +2.4% | $513,800 +10.5% |
| 2016 | $16,736 +2.2% | $464,900 |
| 2015 | $16,383 +1.8% | $464,900 |
| 2014 | $16,086 -2.3% | $464,900 |
| 2013 | $16,459 +2.7% | $464,900 -10% |
| 2012 | $16,030 +7% | $516,600 |
| 2011 | $14,987 +4.7% | $516,600 +68.1% |
| 2010 | $14,320 +4% | $307,300 |
| 2009 | $13,770 +5.9% | $307,300 |
| 2008 | $12,999 +6.3% | $307,300 |
| 2007 | $12,231 | $307,300 |
| 2006 | -- | $307,300 |
| 2005 | -- | $307,300 |
| 2004 | $11,094 | $307,300 |
| 2003 | -- | $307,300 |
| 2002 | -- | $307,300 |
| 2001 | -- | $307,300 |
Find assessor info on the county website
Monthly payment
Est. payment
Payment breakdown
Explore the cost of this home by adjusting the details. Changes won't be saved.Climate risks
Neighborhood: 07040

Similar homes
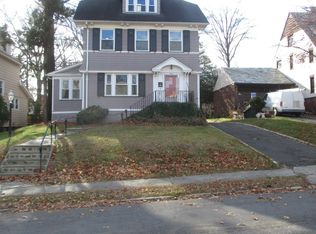
- $1,175,0003 bd4 ba-- sqft97 Oakview Ave, Maplewood Twp., NJ 07040For Sale
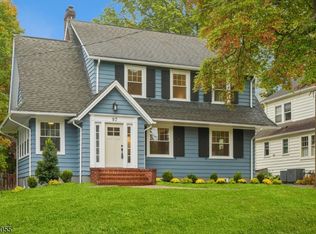 MLS ID #4059262, Ryan Mcgurl, Prominent Properties Sir. GSMLS
- $1,399,0005 bd4 ba-- sqft176 Garfield Pl, Maplewood Twp., NJ 07040For Sale
 MLS ID #4059556, Carlie Carreira, Exp Realty, Llc. GSMLS
- $1,175,0005 bd4 ba-- sqft6 Norfolk Ave, Maplewood Twp., NJ 07040For Sale
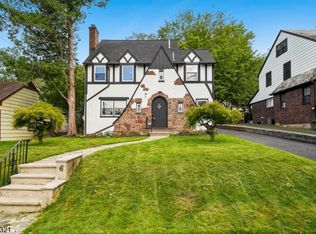 MLS ID #4057698, Peter Decicco, Compass New Jersey, Llc. GSMLS
- $1,199,0004 bd4 ba-- sqft81 Hudson Ave, Maplewood Twp., NJ 07040For Sale
 MLS ID #4053057, Mark Slade, Keller Williams Mid-Town Direct. GSMLS
