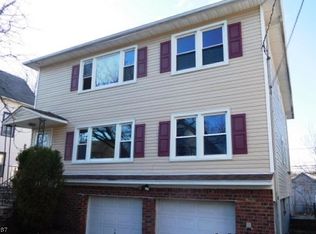
WELCOME HOME to this Brand New Construction 3 Bedroom 3.5 Bath Side by Side Multi-Family Duplex. This open floor plan features a spacious living room with an architecturally designed coffered ceiling, dining area perfect for 6-8 guests & a gourmet kitchen with beautiful custom cabinetry, stainless steel appliances, center island with seating, custom tile backsplash & hardwood flooring is thruout the units. This floor also offers a powder room for your guest. Heading upstairs you will find the bright & spacious primary bedroom. This space is truly a retreat, enjoy the primary bath with it's gorgeous porcelain tiled oversized walk-in shower and double sinks, you'll feel like you're at the spa. The ensuite also enjoys a large custom walk-in closet. Two additional spacious bedrooms, a lovely hall bath plus the laundry round out this floor. When it's time to relax, head downstairs to the lower level recreation room which offers access to the backyard for entertaining. This space is perfect for watching a little TV, enjoying a beverage from the bar, and an added bonus is a full bath on this level. Each unit offers this floor plan, is beautifully appointed and would be a great place to call home. Enjoy all Maplewood has to offer, but you also get to enjoy the vibrant sister town of South Orange, as you are minutes from the train to NYC & all the charming shops & restaurants So. Orange has to offer. So come take a look you will not be disappointed.
Active
$1,299,000
18 Lindsley Ave, Maplewood Twp., NJ 07040
6beds
9,940sqft
Multi Family
Built in 2025
-- sqft lot
$-- Zestimate®
$131/sqft
$-- HOA
What's special
Lower level recreation roomArchitecturally designed coffered ceilingLovely hall bathTwo additional spacious bedroomsGourmet kitchenLarge custom walk-in closetCenter island with seating
- 25 days
- 1,302
- 88
Zillow last checked:
Listing updated:
Listed by:
Valarie Tart-williams 973-641-3358,
Exp Realty, Llc
Source: GSMLS,MLS#: 4055210
Facts & features
Interior
Bedrooms & bathrooms
- Bedrooms: 6
- Bathrooms: 6.2
- Full bathrooms: 6
- 1/2 bathrooms: 2
Heating
- 4+ Units, Forced Air, Zoned, Natural Gas
Cooling
- 4+ Units, Central Air, Zoned
Appliances
- Included: Dishwasher, Exhaust Fan, Microwave, Range/Oven - Gas, Refrigerator, Washer/Dryer Stacked, Kitchen Exhaust Fan, Microwave Oven, Stackable Washer/Dryer, Gas Water Heater
- Laundry: Laundry Room
Features
- Dry Bar, High Ceilings, Walk-In Closet(s), Bedrooms, Eat-in Kitchen, Living/Dining Room, Master Bedroom, Rec Room, Eat-In Kitchen
- Flooring: Tile, Wood
- Windows: Thermal Windows/Doors
- Basement: Yes,Finished,Full,Walk-Out Access
- Has fireplace: No
Interior area
- Total structure area: 9,940
- Total interior livable area: 9,940 sqft
Property
Parking
- Total spaces: 4
- Parking features: 1 Car Width, Driveway-Exclusive, On Street, Paver Block
- Uncovered spaces: 4
Features
- Patio & porch: Open Porch(es)
- Exterior features: Curbs, Sidewalk
Lot
- Size: 4,791 Square Feet
- Dimensions: 50 x 100
Details
- Parcel number: 1611000370001000700000
Construction
Type & style
- Home type: MultiFamily
- Property subtype: Multi Family
Materials
- Composition Siding
- Roof: Asphalt Shingle
Condition
- Year built: 2025
- Major remodel year: 2025
Utilities & green energy
- Gas: Gas-Natural
- Sewer: Public Sewer
- Water: Public
- Utilities for property: Electricity Connected, Natural Gas Connected, Cable Available, Garbage Extra Charge
Community & HOA
Community
- Security: Carbon Monoxide Detector(s), Smoke Detector(s), Carbon Monoxide Detector, Smoke Detector, Fire Extinguisher
- Subdivision: Residential
Location
- Region: Maplewood
Financial & listing details
- Price per square foot: $131/sqft
- Tax assessed value: $521,900
- Annual tax amount: $12,530
- Date on market: 9/25/2026
- Total actual rent: 0
- Tenant pays: Electricity, Gas, Tenant Pays Electric, Tenant Pays Gas
- Electric utility on property: Yes
Estimated market value
Not available
Estimated sales range
Not available
Not available
Price history
| Date | Event | Price |
|---|---|---|
| 9/25/2026 | Listed for sale | $1,299,000-5.5%$131/sqft |
Source:  GSMLS #4055210 Report a problem | ||
| 9/23/2026 | Listing removed | $1,375,000$138/sqft |
Source: eXp Realty #26034608 Report a problem | ||
| 9/10/2026 | Listed for sale | $1,375,000+219.8%$138/sqft |
Source: GSMLS #4051673 Report a problem | ||
| 1/21/2025 | Sold | $430,000$43/sqft |
Source: Public Record Report a problem | ||
Public tax history
| Year | Property taxes | Tax assessment |
|---|---|---|
| 2025 | $12,531 +3.8% | $521,900 |
| 2024 | $12,072 -10.3% | $521,900 +36.8% |
| 2023 | $13,455 +3.1% | $381,600 |
| 2022 | $13,047 +2.9% | $381,600 |
| 2021 | $12,677 +3% | $381,600 |
| 2020 | $12,310 +41.1% | $381,600 |
| 2019 | $8,723 | $381,600 |
| 2018 | $8,723 -4.4% | $381,600 |
| 2017 | $9,120 +2.4% | $381,600 +54.2% |
| 2016 | $8,910 +2.2% | $247,500 |
| 2015 | $8,722 +1.8% | $247,500 |
| 2014 | $8,564 -1.4% | $247,500 |
| 2013 | $8,688 +2.7% | $247,500 -9.2% |
| 2012 | $8,462 -6.3% | $272,700 |
| 2011 | $9,027 +4.7% | $272,700 +47.3% |
| 2010 | $8,626 +4% | $185,100 |
| 2009 | $8,294 +5.9% | $185,100 |
| 2008 | $7,830 +8.1% | $185,100 |
| 2007 | $7,244 | $185,100 +1.7% |
| 2006 | -- | $182,000 |
| 2005 | -- | $182,000 |
| 2004 | $6,570 | $182,000 |
| 2003 | -- | $182,000 |
| 2002 | -- | $182,000 |
| 2001 | -- | $182,000 |
Find assessor info on the county website
Monthly payment
Est. payment
Payment breakdown
Explore the cost of this home by adjusting the details. Changes won't be saved.Climate risks
Neighborhood: 07040
Similar homes
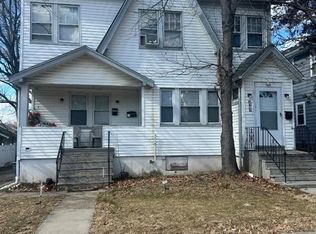
- $899,9997 bd4 ba10k sqft49 Peachtree Rd, Maplewood Twp., NJ 07040For Sale
 MLS ID #4053609, Sandy Etienne, Keller Williams Realty. GSMLS
- $1,300,0005 bd2 ba5.9k sqft721 Springfield Ave, Newark City, NJ 07103For Sale
 MLS ID #4049071, Onyemaechi Okafor, Realty 33, Llc. GSMLS
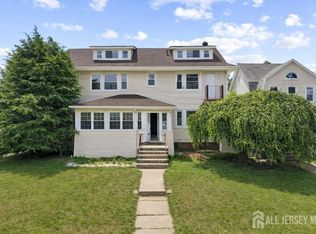
- $1,249,0006 bd5 ba5.3k sqft700 Park Ave #702, Elizabeth, NJ 07208For Sale
 MLS ID #2706346R, LARA JABER. All Jersey MLS
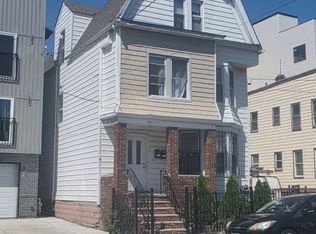
- $1,230,0008 bd3 ba12k sqft38 20Th Ave, Irvington Twp., NJ 07111For Sale
 MLS ID #4047048, Onyemaechi Okafor, Realty 33, Llc. GSMLS
- $1,250,0006 bd4 ba5.6k sqft29 S 2nd St, Elizabethport, NJ 07206For Sale
 MLS ID #NJUN2000634, Elizabeth Dias, BHHS Fox & Roach - Summit. Bright MLS
- $1,099,9998 bd6 ba5.6k sqft833 Salem Ave, Hillside, NJ 07205For SaleMLS ID #2703749R, DANIEL MONTANO. All Jersey MLS
