Skip main navigation
Off market
  • $1,311,400

    150 Oakview Ave, Maplewood, NJ 07040

    4beds
    2,701sqft
    SingleFamily
    Built in 1929
    7,501 Square Feet Lot
    $1,311,400 Zestimate®
    $486/sqft
    $4,946 Estimated rent

    Home value

    $1,311,400

    $1.22M - $1.42M

    $4,946/mo

    Zestimate® history
    Loading
    Loading...

    Owner options

    List your home for rent

    $4,946/mo

    Rent Zestimate®

    Find your next renter with Zillow Rental Manager. Plus, with online applications, you can quickly screen prospective tenants – for free.

    Learn more

    $4,946/mo

    Rent Zestimate®

    Refinance and save

    $9,199/mo

    Est. payment

    Refinancing to a lower rate could help reduce your monthly payments and save thousands over the life of the loan.

    See today's rates

    $9,199/mo

    Est. payment

    Explore your selling options

    Work with a Zillow partner agent

    Leverage their expertise and Zillow's premium Showcase listings to get your home seen by more buyers.

    Get started

    List with your own agent

    Get your home in front of millions of buyers by listing it on Zillow.

    Learn how to do it

    Sell it yourself

    Take full control of how buyers see your home on Zillow by listing For Sale by Owner (FSBO).

    List your home

    What's special

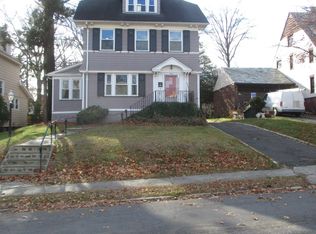
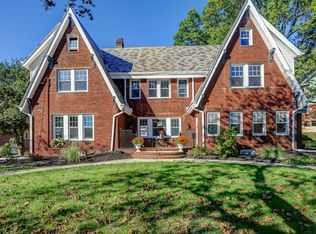
    Set atop a gentle knoll in a highly desirable residential neighborhood, this Tudor influenced, 10-room, side hall colonial with four bedrooms, 2.1 updated baths, refinished hardwood floors, central air-conditioning and a neutral palette throughout presents an exceptional opportunity to the discerning buyer. A warm entry vestibule and deep side foyer welcome visitors to this lovely home. A broad archway opens to the sweeping formal living room where built-in bookshelves frame a handsome gas-operated fieldstone fi replace and large windows overlook the front lawn. A second archway leads to the spacious formal dining room expanding both areas and creating a natural flow ideal for entertaining. An idyllic first level retreat, the sunroom features a beautiful natural stone floor. Floor-to-ceiling windows span two entire walls, and a double French door opens to the dining room creating front-to-back sight lines extending through the living room. Certain to please even the most serious home chef, the gourmet eat-in kitchen has been designed to make mealtime a pleasure. Spacious raised panel cabinets give way to deep counter tops with a tall matching backsplash. A center island affords additional space for storage and preparation. Stainless steel appliances include a Fisher & Paykel five-burner gas cooktop with Allure exhaust hood, KitchenAid dual conventional/convection double wall oven, KitchenAid dishwasher and Kitchen Aid refrigerator with freezer drawer. Open to the kitchen, the sunny breakfast room features additional storage and a wall of windows overlooking the very private back yard. An updated powder room and inner hallway with stairs leading to the side entrance and lower level complete the first level. Situated on the second level, and composed of a spacious bedroom and full private bath, the master suite serves as a comfortable personal escape. The master bedroom features a ceiling fan and two closets – one, a cedar lined walk-in with built-in storage by California closets. Windows on two walls ensure comfortable cross breezes. Fully remodeled, the master bath is equipped with a tile floor, glass enclosed shower with multiple shower heads, custom vanity with Carrara marble counter top and vaulted ceiling with exposed beams and recessed lighting. Two additional bedrooms (one with floor-to-ceiling bookshelves along three walls), a remodeled hall bath and center foyer complete the second level. Located on the third level and exceptionally spacious, bedroom four includes neutral wall-to-wall carpeting, built-in drawers, a walk-in closet and access to storage beneath the eaves. The lower level accommodates the recreation room, laundry room, storage/utility room and center foyer with room enough to serve as a play or study area.

    This property is off market, which means it's not currently listed for sale or rent on Zillow. This may be different from what's available on other websites or public sources.

    Facts & features

    Interior

    Bedrooms & bathrooms
    • Bedrooms: 4
    • Bathrooms: 3
    • Full bathrooms: 2
    • 1/2 bathrooms: 1
    Heating
    • Electric, Gas
    Cooling
    • Central
    Appliances
    • Included: Dishwasher, Dryer, Garbage disposal, Range / Oven, Refrigerator, Washer
    Features
    • Flooring: Tile, Carpet, Concrete, Hardwood
    • Basement: Partially finished
    • Has fireplace: Yes
    Interior area
    • Total interior livable area: 2,701 sqft

    Property

    Parking
    • Total spaces: 2
    • Parking features: Garage - Detached
    Features
    • Exterior features: Wood
    • Has spa: Yes
    Lot
    • Size: 7,501 sqft
    Details
    • Parcel number: 110003100000200208

    Construction

    Type & style
    • Home type: SingleFamily
    Materials
    • Frame
    • Roof: Slate
    Condition
    • Year built: 1929

    Community & neighborhood

    Location
    • Region: Maplewood

    Price history

    DateEventPrice
    8/24/2017Sold$720,000+3.2%$267/sqft
    Source: GSMLS #3394158 Report a problem
    6/7/2017Listed for sale$698,000+20.6%$258/sqft
    Source: Weichert Realtors #3394158 Report a problem
    5/12/2006Sold$579,000$214/sqft
    Source: Public Record Report a problem

    Public tax history

    YearProperty taxesTax assessment
    2025$22,783 +3.8%$948,900
    2024$21,948 -2.2%$948,900 +49.1%
    2023$22,443 +3.1%$636,500
    2022$21,762 +2.9%$636,500
    2021$21,145 +3%$636,500
    2020$20,533 +2.6%$636,500
    2019$20,005 $636,500
    2018$20,005 +1.8%$636,500
    2017$19,656 +2.4%$636,500 +19.3%
    2016$19,202 +2.2%$533,400
    2015$18,797 +1.8%$533,400
    2014$18,456 -7.3%$533,400
    2013$19,916 +2.7%$533,400 -14.7%
    2012$19,397 +12.3%$625,100
    2011$17,270 +4.7%$625,100 +76.5%
    2010$16,501 +4%$354,100
    2009$15,867 +8%$354,100
    2008$14,687 +6.3%$354,100 +2%
    2007$13,819 $347,200 +1.6%
    2006-- $341,900
    2005-- $341,900
    2004$12,343 $341,900
    2003-- $341,900
    2002-- $341,900
    2001-- $341,900

    Find assessor info on the county website

    Neighborhood: 07040

    Nearby schools

    GreatSchools rating
    Schools provided by the listing agent
    • Elementary: TUSCAN
    • Middle: MAPLEWOOD
    • High: COLUMBIA

    Source: The MLS. This data may not be complete. We recommend contacting the local school district to confirm school assignments for this home.

    Get a cash offer in 3 minutes
    Find out how much your home could sell for in as little as 3 minutes with a no-obligation cash offer.
    Estimated market value
    $1,311,400
    Get a cash offer in 3 minutes
    Find out how much your home could sell for in as little as 3 minutes with a no-obligation cash offer.
    Estimated market value
    $1,311,400